Superb rambler with a brand NEW ROOF in this desirable lake access community! The well-designed floorplan allows for seamless movement between the large great room which features a 2-sided fireplace leading to the kitchen & additional living room. Vaulted ceilings & an abundance of windows flood the space with natural light creating a warm and inviting atmosphere. It also has a mini split unit that will keep you cool on those hot PNW days! The primary suite is a generous size with an expansive walk in closet & a 3/4 attached bathroom. 2 more good sized bedrooms & a perfectly placed utility room off the 2 car garage. Outside you'll find a variety of perineal flowers & an inground sprinkler system for easy maintenance watering.
Sold
Listed by: eXp Realty • Nicole Trout
Bought with: Abbey Realty Inc
$430,000
7526 38th Drive SE, Lacey, WA 98503
3beds
1,506sqft
Single Family Residence
Built in 1994
7,819 Square Feet Lot
$472,300 Zestimate®
$286/sqft
$2,606 Estimated rent
Home value
$472,300
$449,000 - $496,000
$2,606/mo
Zestimate® history
Owner options
List your home for rent
$2,606/mo
Rent Zestimate®
Find your next renter with Zillow Rental Manager. Plus, with online applications, you can quickly screen prospective tenants – for free.
$2,606/mo
Rent Zestimate®
Refinance and save
$2,126/mo
Est. payment
Refinancing to a lower rate could help reduce your monthly payments and save thousands over the life of the loan.
$2,126/mo
Est. payment
Explore your selling options
Work with a Zillow partner agent
Leverage their expertise and Zillow's premium Showcase listings to get your home seen by more buyers.
Get startedList with your own agent
Get your home in front of millions of buyers by listing it on Zillow.
Learn how to do itSell it yourself
Take full control of how buyers see your home on Zillow by listing For Sale by Owner (FSBO).
List your homeWhat's special
Inground sprinkler systemMini split unitWell-designed floorplanVaulted ceilingsNatural lightBrand new roofSuperb rambler
Zillow last checked:
Listing updated:
Listed by:
Nicole Trout,
eXp Realty
Bought with:
Joshua Abbey, 73788
Abbey Realty Inc
Source: NWMLS as distributed by MLS GRID,MLS#: 2143436
Facts & features
Interior
Bedrooms & bathrooms
- Bedrooms: 3
- Bathrooms: 2
- Full bathrooms: 1
- 3/4 bathrooms: 1
- Main level bedrooms: 3
Primary bedroom
- Level: Main
Bedroom
- Level: Main
Bedroom
- Level: Main
Bathroom full
- Level: Main
Bathroom three quarter
- Level: Main
Entry hall
- Level: Main
Family room
- Level: Main
Kitchen without eating space
- Level: Main
Living room
- Level: Main
Utility room
- Level: Main
Heating
- Fireplace, Ductless HP-Mini Split, Forced Air, Electric, Natural Gas
Cooling
- Has cooling: Yes
Appliances
- Included: Dishwasher_, Dryer, GarbageDisposal_, Microwave_, Refrigerator_, StoveRange_, Washer, Dishwasher, Garbage Disposal, Microwave, Refrigerator, StoveRange, Water Heater: Gas, Water Heater Location: Garage
Features
- Ceiling Fan(s)
- Flooring: Ceramic Tile, Hardwood, Carpet
- Windows: Double Pane/Storm Window, Skylight(s)
- Basement: None
- Number of fireplaces: 1
- Fireplace features: Gas, Main Level: 1, Fireplace
Interior area
- Total structure area: 1,506
- Total interior livable area: 1,506 sqft
Property
Parking
- Total spaces: 2
- Parking features: Driveway, Attached Garage, Off Street
- Attached garage spaces: 2
Features
- Levels: One
- Stories: 1
- Entry location: Main
- Patio & porch: Ceramic Tile, Hardwood, Wall to Wall Carpet, Ceiling Fan(s), Double Pane/Storm Window, Skylight(s), Walk-In Pantry, Fireplace, Water Heater
- Has view: Yes
- View description: Territorial
Lot
- Size: 7,819 Square Feet
- Features: Curbs, Paved, Sidewalk, Cable TV, Deck, Fenced-Fully, Fenced-Partially, Gas Available, High Speed Internet, Patio, Sprinkler System
- Topography: Level
Details
- Parcel number: 61710011600
- Zoning description: LD 3-6,Jurisdiction: City
- Special conditions: Standard
Construction
Type & style
- Home type: SingleFamily
- Architectural style: 1 Story
- Property subtype: Single Family Residence
Materials
- Metal/Vinyl
- Foundation: Poured Concrete
- Roof: Composition
Condition
- Good
- Year built: 1994
- Major remodel year: 1994
Utilities & green energy
- Electric: Company: PSE
- Sewer: Sewer Connected, Company: City of Lacey
- Water: Public, Company: City of Lacey
- Utilities for property: Xfinity, Xfinity
Community & HOA
Community
- Features: CCRs, Park, Playground, Trail(s)
- Subdivision: Long Lake West
HOA
- HOA fee: $18 monthly
- HOA phone: 360-474-7145
Location
- Region: Lacey
Financial & listing details
- Price per square foot: $286/sqft
- Tax assessed value: $412,400
- Annual tax amount: $3,779
- Date on market: 10/9/2023
- Cumulative days on market: 1016 days
- Listing terms: Conventional,FHA,VA Loan
- Inclusions: Dishwasher, Dryer, GarbageDisposal, Microwave, Refrigerator, StoveRange, Washer
Price history
| Date | Event | Price |
|---|---|---|
| 10/26/2023 | Sold | $430,000-3.4%$286/sqft |
Source:  NWMLS as distributed by MLS GRID #2143436 Report a problem NWMLS as distributed by MLS GRID #2143436 Report a problem | ||
| 9/27/2023 | Pending sale | $445,000$295/sqft |
Source: NWMLS as distributed by MLS GRID #2143436 Report a problem | ||
| 9/14/2023 | Listed for sale | $445,000+56.2%$295/sqft |
Source: NWMLS as distributed by MLS GRID #2143436 Report a problem | ||
| 4/11/2018 | Listing removed | $284,900$189/sqft |
Source: Riley Jackson Real Estate Inc. #1254516 Report a problem | ||
| 4/11/2018 | Listed for sale | $284,9000%$189/sqft |
Source: Riley Jackson Real Estate Inc. #1254516 Report a problem | ||
| 4/10/2018 | Sold | $285,000+0%$189/sqft |
Source: NWMLS as distributed by MLS GRID #1254516 Report a problem | ||
| 3/12/2018 | Pending sale | $284,900$189/sqft |
Source: Riley Jackson Real Estate Inc. #1254516 Report a problem | ||
| 3/8/2018 | Listed for sale | $284,900$189/sqft |
Source: Riley Jackson Real Estate Inc. #1254516 Report a problem | ||
| 5/11/2016 | Listing removed | $1,295+8.4%$1/sqft |
Source: Hometown Property Mgmt, Inc Report a problem | ||
| 4/8/2014 | Listing removed | $1,195$1/sqft |
Source: Hometown Property Mgmt, Inc Report a problem | ||
| 2/9/2014 | Price change | $1,195+9.1%$1/sqft |
Source: Hometown Property Management Report a problem | ||
| 2/6/2014 | Listed for rent | $1,095$1/sqft |
Source: Hometown Property Management Report a problem | ||
Public tax history
| Year | Property taxes | Tax assessment |
|---|---|---|
| 2024 | $4,373 +11.4% | $412,400 +2.8% |
| 2023 | $3,925 +3.9% | $401,200 +3.5% |
| 2022 | $3,779 -1.2% | $387,700 +20.6% |
| 2021 | $3,824 +11.2% | $321,400 +19.7% |
| 2020 | $3,438 +32.7% | $268,600 +8.4% |
| 2019 | $2,591 -11.2% | $247,800 +6.5% |
| 2018 | $2,917 +14.7% | $232,700 +12.4% |
| 2017 | $2,543 | $207,000 +6.8% |
| 2016 | $2,543 | $193,850 +1.3% |
| 2014 | $2,543 | $191,300 +7.4% |
| 2013 | -- | $178,100 |
| 2012 | $2,326 | -- |
| 2011 | -- | -- |
| 2010 | -- | -- |
| 2009 | $2,171 | -- |
| 2008 | -- | -- |
| 2007 | $2,216 -25.4% | -- |
| 2006 | $2,969 +51.5% | -- |
| 2005 | $1,960 | -- |
| 2004 | -- | -- |
| 2002 | -- | -- |
| 2001 | $1,952 -2.8% | $126,800 +1% |
| 2000 | $2,009 | $125,600 |
Find assessor info on the county website
Neighborhood: 98503
Nearby homes
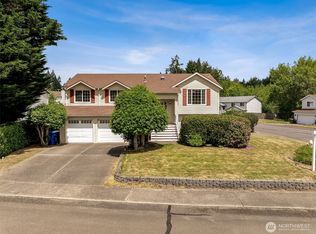
- $539,9995 bd3 ba2.2k sqft7516 Magnolia Ct SE, Lacey, WA 98503Pending
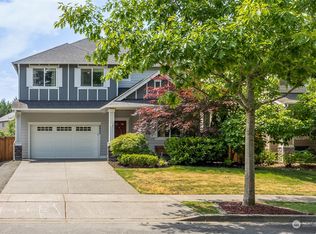
- $542,0004 bd3 ba2.5k sqft6905 38th Ave SE, Lacey, WA 98503Sold
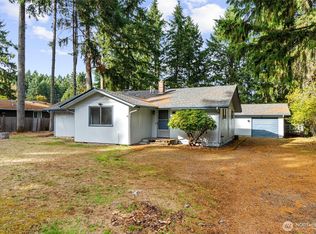
- $457,0003 bd2 ba1.4k sqft7604 41st Ave SE, Lacey, WA 98503Sold
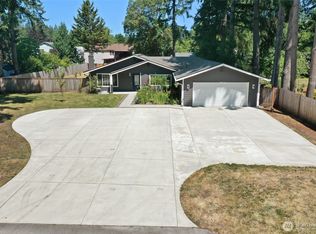
- $599,9904 bd3 ba2.1k sqft7542 41st Ave SE, Lacey, WA 98503Pending
- $510,0004 bd3 ba2.1k sqft7617 39th Ave SE, Lacey, WA 98503Sold
- $464,0003 bd2 ba1.6k sqft7609 39th Ct SE, Lacey, WA 98503Sold
- $525,0003 bd3 ba2k sqft7605 38th Ct SE, Lacey, WA 98503Sold
- $505,0004 bd3 ba2.1k sqft7600 38th Ct SE, Lacey, WA 98503Sold
Nearby schools
GreatSchools rating
- 7/10Woodland Elementary SchoolGrades: PK-5Distance: 0.4 mi
- 5/10Nisqually Middle SchoolGrades: 6-8Distance: 2.6 mi
- 6/10Timberline High SchoolGrades: 9-12Distance: 1 mi
Get a cash offer in 3 minutes
Find out how much your home could sell for in as little as 3 minutes with a no-obligation cash offer.
Estimated market value
$472,300
Get a cash offer in 3 minutes
Find out how much your home could sell for in as little as 3 minutes with a no-obligation cash offer.
Estimated market value
$472,300
- Washington
- Thurston County
- Lacey
- 98503
- 7526 38th Drive SE
Nearby cities
Nearby zip codes
Other Lacey Topics
