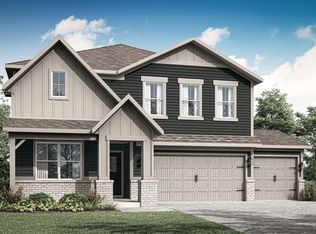
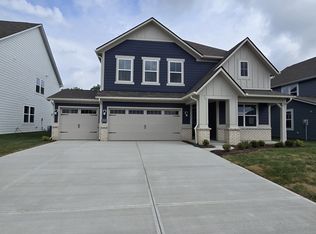
Bellwood is a community of new single-family homes coming soon to Avon, IN. Residents will enjoy a prime location with numerous nearby shopping, dining and employment options, along with access to schools in the well-regarded Avon Community School Corporation. Five golf courses and 30 parks are located within seven miles of Avon's center including 82.5-acre Avon Town Hall Park with a lake, two ponds, trails, playgrounds, outdoor table tennis and more. Bellwood is just three miles west of Ronald Reagan Parkway, connecting residents to IU Health West Hospital and the AmeriPlex business park. The largest floorplan in the collection, the Valencia home offers convenience and comfort. A separate bedroom and a study can be found off the foyer, providing space for guests and a practical home office. The Great Room, dining room and kitchen are arranged among a spacious open floorplan. Don't miss the light filled morning room! Four bedrooms and a loft are located on the second floor. A 3 car garage adds extra storage. *Photos/Tour of model may show features not selected in home.
Sold
Zillow last checked:
Listing updated:
Bought with:
Tony Janko
Janko Realty Group
Toni Eads
Janko Realty Group
Source: MIBOR as distributed by MLS GRID,MLS#: 22013043
Price history
| Date | Event | Price |
|---|---|---|
| 4/28/2025 | Sold | $455,000+0.7%$142/sqft |
Source:  MIBOR as distributed by MLS GRID #22013043 Report a problem MIBOR as distributed by MLS GRID #22013043 Report a problem | ||
| 2/24/2025 | Pending sale | $451,995$141/sqft |
Source: MIBOR as distributed by MLS GRID #22013043 Report a problem | ||
| 2/17/2025 | Price change | $451,995+0.4%$141/sqft |
Source:  Lennar Homes Report a problem Lennar Homes Report a problem | ||
| 2/11/2025 | Price change | $449,995-0.2%$141/sqft |
Source: Lennar Homes Report a problem | ||
| 1/29/2025 | Price change | $450,995+0.4%$141/sqft |
Source: Lennar Homes Report a problem | ||
| 1/20/2025 | Price change | $448,995+0.4%$140/sqft |
Source: Lennar Homes Report a problem | ||
| 1/16/2025 | Price change | $446,995-1.5%$140/sqft |
Source: Lennar Homes Report a problem | ||
| 1/14/2025 | Price change | $453,995-1.1%$142/sqft |
Source: Lennar Homes Report a problem | ||
| 1/2/2025 | Price change | $458,995+0.4%$143/sqft |
Source: Lennar Homes Report a problem | ||
| 12/31/2024 | Price change | $456,995-0.4%$143/sqft |
Source: MIBOR as distributed by MLS GRID #22013043 Report a problem | ||
| 12/18/2024 | Price change | $458,995+0.4%$143/sqft |
Source: Lennar Homes Report a problem | ||
| 12/10/2024 | Price change | $456,995-0.2%$143/sqft |
Source: Lennar Homes Report a problem | ||
| 12/3/2024 | Price change | $457,995-0.2%$143/sqft |
Source: Lennar Homes Report a problem | ||
| 11/26/2024 | Price change | $458,995-0.2%$143/sqft |
Source: Lennar Homes Report a problem | ||
| 11/19/2024 | Listed for sale | $459,995-0.4%$144/sqft |
Source: Lennar Homes Report a problem | ||
| 10/24/2024 | Listing removed | $461,995$144/sqft |
Source: Lennar Homes Report a problem | ||
| 10/5/2024 | Price change | $461,995-3.1%$144/sqft |
Source: Lennar Homes Report a problem | ||
| 9/8/2024 | Price change | $476,995+0.4%$149/sqft |
Source: Lennar Homes Report a problem | ||
| 8/26/2024 | Price change | $474,995+0.4%$148/sqft |
Source: Lennar Homes Report a problem | ||
| 8/18/2024 | Price change | $472,995+0.4%$148/sqft |
Source: Lennar Homes Report a problem | ||
| 7/26/2024 | Listed for sale | $470,995$147/sqft |
Source: Lennar Homes Report a problem | ||

Get a cash offer in 3 minutes
Find out how much your home could sell for in as little as 3 minutes with a no-obligation cash offer.
Estimated market value
$467,800
