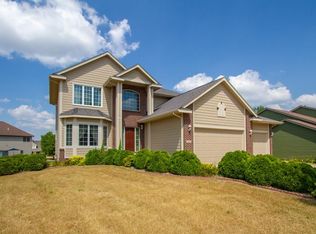
New memories begin in this pristine 2-story home in Green Meadows West of Johnston. Spread out in 2,300 SF of living space, 4BR/2.5BA, plus a finished lower level. Warm neutrals & white trim create a rich & inviting feel to the interior. Distinct features include a large foyer with an open staircase, wainscoting, crown molding, & 9’ ceilings. You’ll appreciate the large family room with built-ins, gas fireplace, & LVT flooring. The kitchen has granite counters, an island with storage, SS appliances, & a pantry. There’s the perfect spot for your breakfast table plus a formal dining room. The front living area would make a great music room or study & there’s a ½ bath nearby. The upstairs includes 4 bedrooms, laundry, & an updated guest bathroom. A handsome primary ensuite has sleek granite counters, travertine tilework, a soaking tub, & a walk-in closet. Kids will love the lower-level rec room with a cozy movie area, bar, & place for a pool table. There’s also a large storage room. Head outside to a 2-tiered Trex deck, pretty landscaping, a basketball hoop, & a hot tub! Newer roof and HVAC. This is a lovely neighborhood of upscale homes with mature trees, quaint street lights, & quick access to parks & trails. Timber Ridge Elementary School is a short walk away.
Sold for $429,000
$429,000
7526 Barnsley Dr, Johnston, IA 50131
4beds
2,304sqft
Single Family Residence
Built in 1999
10,018 Square Feet Lot
$463,300 Zestimate®
$186/sqft
$2,806 Estimated rent
Home value
$463,300
$440,000 - $486,000
$2,806/mo
Zestimate® history
Owner options
List your home for rent
$2,806/mo
Rent Zestimate®
Find your next renter with Zillow Rental Manager. Plus, with online applications, you can quickly screen prospective tenants – for free.
$2,806/mo
Rent Zestimate®
Refinance and save
$3,331/mo
Est. payment
Refinancing to a lower rate could help reduce your monthly payments and save thousands over the life of the loan.
$3,331/mo
Est. payment
Explore your selling options
Work with a Zillow partner agent
Leverage their expertise and Zillow's premium Showcase listings to get your home seen by more buyers.
Get startedList with your own agent
Get your home in front of millions of buyers by listing it on Zillow.
Learn how to do itSell it yourself
Take full control of how buyers see your home on Zillow by listing For Sale by Owner (FSBO).
List your homeWhat's special
Gas fireplaceFormal dining roomGreat music roomCozy movie areaSleek granite countersUpdated guest bathroomCrown molding
Zillow last checked:
Listing updated:
Listed by:
David Charlson (515)729-0560,
PROmetro Realty
Bought with:
Bryan York
RE/MAX Concepts
Source: DMMLS,MLS#: 679430 Originating MLS: Des Moines Area Association of REALTORS
Originating MLS: Des Moines Area Association of REALTORSFacts & features
Interior
Bedrooms & bathrooms
- Bedrooms: 4
- Bathrooms: 3
- Full bathrooms: 2
- 1/2 bathrooms: 1
Heating
- Forced Air, Gas, Natural Gas
Cooling
- Central Air
Appliances
- Included: Dishwasher, Microwave, Refrigerator, Stove
- Laundry: Upper Level
Features
- Dining Area, Separate/Formal Dining Room
- Flooring: Carpet, Tile
- Basement: Partially Finished
- Number of fireplaces: 1
- Fireplace features: Gas, Vented
Interior area
- Total structure area: 2,304
- Total interior livable area: 2,304 sqft
- Finished area below ground: 600
Property
Parking
- Total spaces: 3
- Parking features: Attached, Garage, Three Car Garage
- Attached garage spaces: 3
Features
- Levels: Two
- Stories: 2
- Patio & porch: Deck
- Exterior features: Basketball Court, Deck, Hot Tub/Spa
- Has spa: Yes
Lot
- Size: 10,018 Square Feet
- Features: Rectangular Lot
Details
- Parcel number: 24100523085929
- Zoning: PUD
Construction
Type & style
- Home type: SingleFamily
- Architectural style: Two Story
- Property subtype: Single Family Residence
Materials
- Vinyl Siding
- Foundation: Poured
- Roof: Asphalt,Shingle
Condition
- Year built: 1999
Utilities & green energy
- Sewer: Public Sewer
- Water: Public
Community & HOA
Community
- Security: Smoke Detector(s)
HOA
- Has HOA: Yes
- HOA fee: $462 annually
- HOA name: Green Meadows West
- Second HOA name: Knapp Properties
- Second HOA phone: 515-223-4000
Location
- Region: Johnston
Financial & listing details
- Price per square foot: $186/sqft
- Tax assessed value: $468,300
- Annual tax amount: $6,564
- Date on market: 8/7/2023
- Cumulative days on market: 5 days
- Listing terms: Cash,Conventional,FHA,VA Loan
- Road surface type: Concrete
Price history
| Date | Event | Price |
|---|---|---|
| 10/6/2023 | Sold | $429,000$186/sqft |
Source:  DMMLS #679430 Report a problem DMMLS #679430 Report a problem | ||
| 8/14/2023 | Pending sale | $429,000$186/sqft |
Source: DMMLS #679430 Report a problem | ||
| 8/7/2023 | Listed for sale | $429,000+65.3%$186/sqft |
Source: DMMLS #679430 Report a problem | ||
| 10/6/2008 | Sold | $259,500+0.4%$113/sqft |
Source: Public Record Report a problem | ||
| 7/2/2008 | Listed for sale | $258,500+9.3%$112/sqft |
Source: Listhub #324260 Report a problem | ||
| 6/1/2001 | Sold | $236,500+443.7%$103/sqft |
Source: Public Record Report a problem | ||
| 7/30/1999 | Sold | $43,500$19/sqft |
Source: Public Record Report a problem | ||
Public tax history
| Year | Property taxes | Tax assessment |
|---|---|---|
| 2025 | $7,238 +18% | $468,300 +14% |
| 2024 | $6,134 +7.5% | $410,700 +9.2% |
| 2023 | $5,706 -10.5% | $376,200 +22.1% |
| 2022 | $6,374 -4.7% | $308,100 |
| 2021 | $6,690 +1.7% | $308,100 +0.1% |
| 2020 | $6,576 -4.4% | $307,700 |
| 2019 | $6,876 +2.7% | $307,700 +3.2% |
| 2018 | $6,696 | $298,300 |
| 2017 | $6,696 +7.3% | $298,300 +7% |
| 2016 | $6,238 | $278,900 |
| 2015 | $6,238 +9.4% | $278,900 +6.7% |
| 2014 | $5,700 | $261,300 |
| 2013 | -- | $261,300 -0.1% |
| 2012 | -- | $261,500 |
| 2011 | -- | $261,500 +2.1% |
| 2010 | -- | $256,100 |
| 2009 | -- | $256,100 +3.6% |
| 2008 | -- | $247,300 |
| 2007 | -- | $247,300 -2.1% |
| 2006 | -- | $252,700 |
| 2005 | -- | $252,700 +4.5% |
| 2003 | -- | $241,790 +3.2% |
| 2002 | -- | $234,310 |
| 2001 | -- | $234,310 |
Find assessor info on the county website
Neighborhood: 50131
Nearby homes
- $425,1004 bd1 ba2.2k sqft7514 Barnsley Dr, Johnston, IA 50131Off Market
- $522,7003 bd3 ba2.4k sqft7540 Barnsley Dr, Johnston, IA 50131Off Market
- $454,6005 bd4 ba2.2k sqft7533 Ashley Dr, Johnston, IA 50131Off Market
- $524,2004 bd3 ba2.5k sqft7521 Ashley Dr, Johnston, IA 50131Off Market
- $469,9003 bd4 ba2.3k sqft7502 Barnsley Dr, Johnston, IA 50131For Sale
- $507,3004 bd3 ba2.4k sqft7525 Barnsley Dr, Johnston, IA 50131Off Market
- $482,6004 bd3 ba2.3k sqft7537 Barnsley Dr, Johnston, IA 50131Off Market
- $490,1004 bd4 ba2.3k sqft7513 Barnsley Dr, Johnston, IA 50131Off Market
Nearby schools
GreatSchools rating
- 5/10Timber Ridge Elementary SchoolGrades: K-5Distance: 0.3 mi
- 8/10Johnston Middle SchoolGrades: 8-9Distance: 1.4 mi
- 9/10Johnston Senior High SchoolGrades: 10-12Distance: 2.2 mi
Schools provided by the listing agent
- District: Johnston
Source: DMMLS. This data may not be complete. We recommend contacting the local school district to confirm school assignments for this home.


Get pre-qualified for a loan
At Zillow Home Loans, we can pre-qualify you in as little as 5 minutes with no impact to your credit score.An equal housing lender. NMLS #10287.
Sell for more on Zillow
Get a Zillow Showcase℠ listing at no additional cost and you could sell for .
$463,300
2% more
+$9,266
With Zillow Showcase(estimated)
$472,566
- Iowa
- Polk County
- Johnston
- 50131
- 7526 Barnsley Dr
Nearby cities
Nearby zip codes
Other Johnston Topics
