The listing is now fully avaialble after some minor repairs that made the home even better! Ridiculous price drop not to miss! Nestled away in the heart of the highly desirable Inverness Knolls community, adjacent to Cabin John Mall, (across the parking lot), a very friendly and inviting subdivision in a top notch location. This beautifully crafted three-level townhome offers the ideal blend of comfort, function, and timeless style. From the moment you arrive and walk up the new stone pathway (2023), the townhouse shows significant character. Gleaming hardwoods underneath the rugs add style and comfort. Some prefer clear standing hardwoods - buyers choice! Solar Panels will save the happy new homeowner $400-$650 per month, up to $7500 per year at no cost to the owner. Amazing and significant savings that are perfect to build equity, pay down your mortgage, do updates you want to the home and go on vacation! Inside, the home is light-filled and inviting, all marble floors in front entrance & main hall, all bath and vanities and entrance to master bedroom and walkout basement. The main level is designed for effortless entertaining, with a spacious dining area overlooking the back yard area to forest. A new fence and beautiful patio crafted out back. The kitchen is bright and functional, ceramic floor from 2020, granite countertops and new kitchen appliances from 2024. Showcasing white cabinetry, granite countertops, a new refrigerator with ice maker, new microwave, and new oven/stovetop, along with a charming bay-window breakfast nook. Gleaming hardwoods also. Upstairs, the primary suite serves as a peaceful retreat with two renovated closets, new carpet, a new ceiling fan, and renovated en-suite bath featuring a double vanity, modern tiles. Not to mention the multi use closest constructed costing closed to 20K. Two additional bedrooms—each with new carpet and generous closet space—share a beautifully renovated hall bathroom. A custom, elegant stair runner adds a cohesive designer touch throughout the home. The water heater was just installed (2025). Residents of Inverness Knolls enjoy resort-style amenities, including a community pool, tennis and pickle ball courts, playgrounds, and scenic walking trails. The location is exceptional—just minutes from the newly renovated Cabin John Village, Westfield Montgomery Mall, Cabin John Regional Park, major commuter routes, Ride-On Bus access, 270 and 495 Highways in all directions, and the Grosvenor Metro. Not mention, the home is in one of the finest school districts in the nation. Move-in ready, and ready to update, this home delivers space, style, and an unbeatable lifestyle in one exceptional package. Don’t miss the opportunity to make it yours.
Sold for $700,000
$700,000
7526 Coddle Harbor Ln, Rockville, MD 20854
3beds
1,978sqft
Townhouse
Built in 1980
2,002 Square Feet Lot
$697,000 Zestimate®
$354/sqft
$4,146 Estimated rent
Home value
$697,000
$641,000 - $760,000
$4,146/mo
Zestimate® history
Owner options
List your home for rent
$4,146/mo
Rent Zestimate®
Find your next renter with Zillow Rental Manager. Plus, with online applications, you can quickly screen prospective tenants – for free.
$4,146/mo
Rent Zestimate®
Refinance and save
$4,483/mo
Est. payment
Refinancing to a lower rate could help reduce your monthly payments and save thousands over the life of the loan.
$4,483/mo
Est. payment
Explore your selling options
Work with a Zillow partner agent
Leverage their expertise and Zillow's premium Showcase listings to get your home seen by more buyers.
Get startedList with your own agent
Get your home in front of millions of buyers by listing it on Zillow.
Learn how to do itSell it yourself
Take full control of how buyers see your home on Zillow by listing For Sale by Owner (FSBO).
List your homeWhat's special
Zillow last checked:
Listing updated:
Listed by:
Seth Haskins 703-675-7660,
REMAX Platinum Realty
Bought with:
Sin Petrosian, 10401382207
TTR Sotheby's International Realty
Source: Bright MLS,MLS#: MDMC2214848
Facts & features
Interior
Bedrooms & bathrooms
- Bedrooms: 3
- Bathrooms: 4
- Full bathrooms: 2
- 1/2 bathrooms: 2
- Main level bathrooms: 1
Basement
- Area: 814
Heating
- Heat Pump, Electric
Cooling
- Central Air, Electric
Appliances
- Included: Dryer, Dishwasher, Microwave, Refrigerator, Washer, Trash Compactor, Cooktop, Electric Water Heater
Features
- Kitchen - Table Space, Dining Area, Primary Bath(s), Floor Plan - Traditional
- Flooring: Wood
- Basement: Finished
- Has fireplace: No
Interior area
- Total structure area: 2,442
- Total interior livable area: 1,978 sqft
- Finished area above ground: 1,628
- Finished area below ground: 350
Property
Parking
- Total spaces: 1
- Parking features: Free, Assigned, Public, Other, Parking Lot
- Details: Assigned Parking
Accessibility
- Accessibility features: None
Features
- Levels: Three
- Stories: 3
- Pool features: None
Lot
- Size: 2,002 Square Feet
Details
- Additional structures: Above Grade, Below Grade
- Parcel number: 160401824550
- Zoning: R90
- Special conditions: Standard
Construction
Type & style
- Home type: Townhouse
- Architectural style: Colonial
- Property subtype: Townhouse
Materials
- Brick, Concrete, Glass, Tile, Other
- Foundation: Other, Concrete Perimeter
Condition
- New construction: No
- Year built: 1980
Utilities & green energy
- Sewer: Public Sewer
- Water: Public
Green energy
- Energy generation: PV Solar Array(s) Owned
Community & HOA
Community
- Subdivision: Inverness Knolls
HOA
- Has HOA: Yes
- HOA fee: $210 monthly
- HOA name: THE MANAGEMENT COMPANY
Location
- Region: Rockville
Financial & listing details
- Price per square foot: $354/sqft
- Tax assessed value: $616,400
- Annual tax amount: $6,840
- Date on market: 3/2/2026
- Listing agreement: Exclusive Agency
- Inclusions: See Disclosures
- Exclusions: See Disclosures
- Ownership: Fee Simple
Price history
| Date | Event | Price |
|---|---|---|
| 7/16/2026 | Listing removed | $4,300$2/sqft |
Source: Bright MLS #MDMC2243072 Report a problem | ||
| 7/2/2026 | Listed for rent | $4,300$2/sqft |
Source: Bright MLS #MDMC2243072 Report a problem | ||
| 6/15/2026 | Sold | $700,000-2.6%$354/sqft |
Source:  Bright MLS #MDMC2214848 Report a problem Bright MLS #MDMC2214848 Report a problem | ||
| 5/17/2026 | Pending sale | $719,000$363/sqft |
Source: Bright MLS #MDMC2214848 Report a problem | ||
| 5/7/2026 | Listed for sale | $719,000-4%$363/sqft |
Source: Bright MLS #MDMC2214848 Report a problem | ||
| 4/11/2026 | Listing removed | $749,000$379/sqft |
Source: Bright MLS #MDMC2214848 Report a problem | ||
| 4/2/2026 | Pending sale | $749,000$379/sqft |
Source: Bright MLS #MDMC2214848 Report a problem | ||
| 3/16/2026 | Price change | $749,000-1.3%$379/sqft |
Source: Bright MLS #MDMC2214848 Report a problem | ||
| 3/11/2026 | Price change | $759,000-2.6%$384/sqft |
Source: Bright MLS #MDMC2214848 Report a problem | ||
| 3/7/2026 | Price change | $779,000-2.5%$394/sqft |
Source: Bright MLS #MDMC2214848 Report a problem | ||
| 3/2/2026 | Listed for sale | $799,000+30.1%$404/sqft |
Source: Bright MLS #MDMC2214848 Report a problem | ||
| 6/30/2017 | Listing removed | $614,000$310/sqft |
Source: Greater Frederick County #MC9941770 Report a problem | ||
| 5/9/2017 | Listed for sale | $614,000$310/sqft |
Source: Keller Williams Realty Centre #MC9941770 Report a problem | ||
Public tax history
| Year | Property taxes | Tax assessment |
|---|---|---|
| 2025 | $6,840 +2.1% | $616,400 +5.9% |
| 2024 | $6,699 +6.2% | $581,900 +6.3% |
| 2023 | $6,307 +4.7% | $547,400 +0.2% |
| 2022 | $6,027 +0.3% | $546,133 +0.2% |
| 2021 | $6,007 +0.2% | $544,867 +0.2% |
| 2020 | $5,997 +2.5% | $543,600 |
| 2019 | $5,852 -0.2% | $543,600 +2.4% |
| 2018 | $5,862 -1.6% | $530,667 +1.2% |
| 2017 | $5,957 +16.2% | $524,200 +3.5% |
| 2016 | $5,127 | $506,333 +3.7% |
| 2015 | $5,127 | $488,467 +3.8% |
| 2014 | $5,127 | $470,600 |
| 2013 | -- | $470,600 |
| 2012 | -- | $470,600 -3% |
| 2011 | -- | $485,310 |
| 2010 | -- | $485,310 |
| 2009 | -- | $485,310 -12.5% |
| 2008 | -- | $554,530 +12.3% |
| 2007 | -- | $493,846 +14% |
| 2006 | -- | $433,163 +16.3% |
| 2005 | -- | $372,480 +15.8% |
| 2004 | -- | $321,582 |
| 2003 | -- | $321,582 +46.3% |
| 2002 | -- | $219,790 |
| 2001 | -- | $219,790 |
Find assessor info on the county website
Neighborhood: 20854
Nearby homes
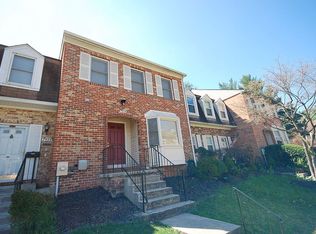
- $697,8003 bd3 ba1.8k sqft7524 Coddle Harbor Ln, Rockville, MD 20854Off Market
- $675,500-- bd3 ba1.5k sqft7528 Coddle Harbor Ln, Potomac, MD 20854Off Market
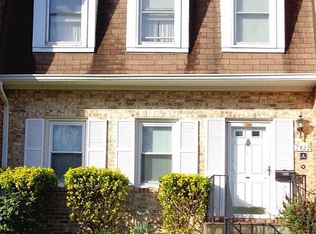
- $714,5003 bd4 ba1.6k sqft7522 Coddle Harbor Ln, Potomac, MD 20854Off Market
- $770,700-- bd3 ba2k sqft7530 Coddle Harbor Ln, Rockville, MD 20854Off Market
- $725,9003 bd3 ba1.5k sqft7520 Coddle Harbor Ln, Potomac, MD 20854Off Market
- $707,900-- bd3 ba1.6k sqft7518 Coddle Harbor Ln, Potomac, MD 20854Off Market
- $838,8003 bd4 ba2.9k sqft7516 Coddle Harbor Ln, Potomac, MD 20854Off Market
- $780,000-- bd3 ba1.9k sqft7534 Coddle Harbor Ln, Rockville, MD 20854Off Market
Nearby schools
GreatSchools rating
- 9/10Beverly Farms Elementary SchoolGrades: K-5Distance: 1.3 mi
- 9/10Herbert Hoover Middle SchoolGrades: 6-8Distance: 1.3 mi
- 9/10Winston Churchill High SchoolGrades: 9-12Distance: 1.1 mi
Schools provided by the listing agent
- Elementary: Beverly Farms
- Middle: Herbert Hoover
- High: Winston Churchill
- District: Montgomery County Public Schools
Source: Bright MLS. This data may not be complete. We recommend contacting the local school district to confirm school assignments for this home.
Get a cash offer in 3 minutes
Find out how much your home could sell for in as little as 3 minutes with a no-obligation cash offer.
Estimated market value
$697,000
Get a cash offer in 3 minutes
Find out how much your home could sell for in as little as 3 minutes with a no-obligation cash offer.
Estimated market value
$697,000
- Maryland
- Montgomery County
- Potomac
- 20854
- 7526 Coddle Harbor Ln
Nearby cities
Nearby zip codes
Other Potomac Topics
