Skip main navigation
Sold
  • Price Unknown

    7526 Freestone Dr, Bullard, TX 75757

    4beds
    2,346sqft
    Single Family Residence
    Built in 2025
    1.3 Acres Lot
    $520,800 Zestimate®
    $--/sqft
    $3,538 Estimated rent

    Home value

    $520,800

    $484,000 - $562,000

    $3,538/mo

    Zestimate® history
    Loading
    Loading...

    Owner options

    List your home for rent

    $3,538/mo

    Rent Zestimate®

    Find your next renter with Zillow Rental Manager. Plus, with online applications, you can quickly screen prospective tenants – for free.

    Learn more

    $3,538/mo

    Rent Zestimate®

    Refinance and save

    Refinancing to a lower rate could help reduce your monthly payments and save thousands over the life of the loan.

    See today's rates

    Explore your selling options

    Work with a Zillow partner agent

    Leverage their expertise and Zillow's premium Showcase listings to get your home seen by more buyers.

    Get started

    List with your own agent

    Get your home in front of millions of buyers by listing it on Zillow.

    Learn how to do it

    Sell it yourself

    Take full control of how buyers see your home on Zillow by listing For Sale by Owner (FSBO).

    List your home

    What's special

    Crown mouldingLarge back porchCustom white oak cabinetsCabinet entry pantry
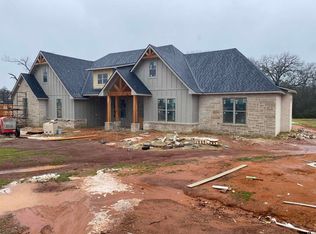
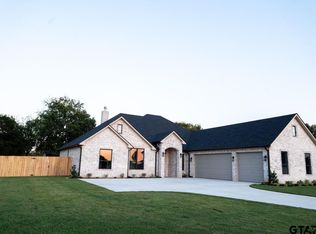
    Beautiful new build with custom home feel on a 1.3 acre lot in Bullard ISD!!! Located at the end of a one way in, one way out street in the cul-de-sac of Freestone Drive is this 4 bed 3 full bath home. Featuring a large back porch pre run with a gas line for your outdoor kitchen, crown moulding throughout the house, custom white oak cabinets, a cabinet entry pantry, you still have the opportunity to customize the remaining finishes! Don't miss out on the best lot in the neighborhood! Estimated completion mid April!

    Zillow last checked:

    Listing updated:

    Listed by:

    Caleb Latson,

    Showcase Realty

    Bought with:

    Jamie Andrews, TREC# 0748145

    Source: GTARMLS,MLS#: 25002996MLS Logo

    Facts & features

    Interior

    Bedrooms & bathrooms
    • Bedrooms: 4
    • Bathrooms: 3
    • Full bathrooms: 3
    Bedroom
    • Level: Main
    Bathroom
    • Features: Shower and Tub
    Kitchen
    • Features: Kitchen/Eating Combo
    Heating
    • Central/Gas
    Cooling
    • Central Electric
    Appliances
    • Included: Gas Oven
    Features
    • Ceiling Fan(s)
    • Has fireplace: Yes
    • Fireplace features: Gas Log
    Interior area
    • Total structure area: 2,346
    • Total interior livable area: 2,346 sqft

    Property

    Parking
    • Total spaces: 2
    • Parking features: Garage
    • Garage spaces: 2
    Features
    • Levels: One
    • Stories: 1
    • Patio & porch: Patio Covered
    • Pool features: None
    • Fencing: Partial
    Lot
    • Size: 1.30 Acres
    Details
    • Additional structures: None
    • Parcel number: 160875000000048000
    • Special conditions: None

    Construction

    Type & style
    • Home type: SingleFamily
    • Architectural style: Contemporary
    • Property subtype: Single Family Residence
    Materials
    • Foundation: Slab
    • Roof: Composition
    Condition
    • New Construction
    • New construction: Yes
    • Year built: 2025

    Utilities & green energy

    • Water: Company: Southern Utilities

    Community & neighborhood

    Location
    • Region: Bullard
    • Subdivision: Peach tree ranch

    Price history

    DateEventPrice
    6/2/2025Sold--
    Source: GTARMLS #25002996 Report a problem
    4/17/2025Pending sale$524,000$223/sqft
    Source: GTARMLS #25002996 Report a problem
    2/28/2025Listed for sale$524,000+451.6%$223/sqft
    Source: GTARMLS #25002996 Report a problem
    9/13/2024Sold--
    Source: GTARMLS #10139167 Report a problem
    8/25/2024Pending sale$95,000$40/sqft
    Source: GTARMLS #10139167 Report a problem
    8/19/2021Listed for sale$95,000$40/sqft
    Source: GTARMLS #10139167 Report a problem

    Public tax history

    YearProperty taxesTax assessment
    2024$1,516 +1%$90,143
    2023$1,500 -8.8%$90,143
    2022$1,645 $90,143

    Find assessor info on the county website

    Neighborhood: 75757

    Nearby schools

    GreatSchools rating
    Schools provided by the listing agent
    • Elementary: Bullard
    • Middle: Bullard
    • High: Bullard

    Source: GTARMLS. This data may not be complete. We recommend contacting the local school district to confirm school assignments for this home.

    Sell for more on Zillow
    Get a Zillow Showcase℠ listing at no additional cost and you could sell for .
    $520,800
    2% more
    +$10,416
    With Zillow Showcase(estimated)
    $531,216