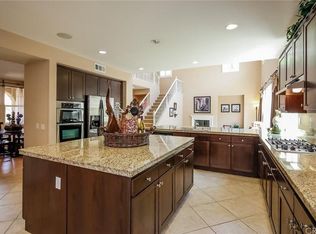
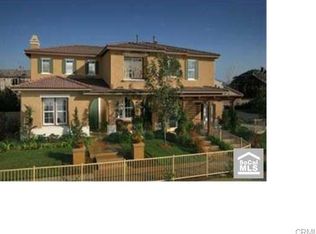
Welcome to this former model home that is loaded with upgrades from the builder. Quality built by MBK Homes. Note the beautiful hardscape as you approach the entry door. 4 bedrooms and 3 bathrooms with a bedroom and bathroom downstairs- great for multi-generational living or guests! Massive 16-foot ceilings greet you at the formal living and dining rooms. Rich bamboo hardwood flooring through most of the living areas. Wood shutters grace dual pane windows, custom window valances, along with upgraded base and crown moldings. The family room is open to the kitchen and boasts a fireplace for warming those winter nights. There is a nook and French doors to the back yard covered patio. Bar stool seating at the center island kitchen, along with pendant lights. The kitchen has a brand-new double oven, microwave, and dishwasher. A built-in refrigerator, granite counter tops, and a full back splash. A double door pantry is another nice touch. Upstairs are 3 additional bedrooms and an optional 5th bedroom at the loft. As is, this area makes for a great office or game room too. A handy upstairs laundry room with upper and lower cabinets and a wash basin. Washer and dryer may stay. Designer paint and finishes throughout, and ceiling fans are abundant. Prewired alarm system, surround sound speakers, and custom integrated video monitoring screens in the kitchen and primary bedrooms. The primary bedroom is luxury minded with an opulent bathroom. Enjoy the soaking tub and separate vanities. Additional recent upgrades include: fresh exterior trim paint, water heater, carpet, epoxied 3 car garage flooring, and LED lighting. The front and back yards have automatic lawn sprinklers and in the back, a gas stub out for a barbecue. Easy freeway access to the 10, 15, 60, 71, and 91. Walk to award winning schools!
Sold for $1,059,000
Listed by: Coldwell Banker Tri-Counties R • Ty Courtney Wallace • Contact: 909-861-9835
Bought with: Century 21 Affiliated
Tax assessed value
$1,059,000
7526 Morning Mist Dr, Corona, CA 92880
4beds
2,969sqft
Single Family Residence
Built in 2006
6,970 Square Feet Lot
$1,030,200 Zestimate®
$357/sqft
$3,921 Estimated rent
Home value
$1,030,200
$958,000 - $1.10M
$3,921/mo
Zestimate® history
Owner options
List your home for rent
$3,921/mo
Rent Zestimate®
Find your next renter with Zillow Rental Manager. Plus, with online applications, you can quickly screen prospective tenants – for free.
$3,921/mo
Rent Zestimate®
Refinance and save
$6,668/mo
Est. payment
Refinancing to a lower rate could help reduce your monthly payments and save thousands over the life of the loan.
$6,668/mo
Est. payment
Explore your selling options
Work with a Zillow partner agent
Leverage their expertise and Zillow's premium Showcase listings to get your home seen by more buyers.
Get startedList with your own agent
Get your home in front of millions of buyers by listing it on Zillow.
Learn how to do itSell it yourself
Take full control of how buyers see your home on Zillow by listing For Sale by Owner (FSBO).
List your homeWhat's special
Center island kitchenUpstairs laundry roomPendant lightsBeautiful hardscapeDesigner paintFull back splashGranite counter tops
Zillow last checked:
Listing updated:
Listed by:
Ty Courtney Wallace DRE #01016494 951-202-8950,
Coldwell Banker Tri-Counties R
Bought with:
Alexander Piana, DRE #01417038
Century 21 Affiliated
Source: CRMLS,MLS#: TR24206159 Originating MLS: California Regional MLS
Originating MLS: California Regional MLSFacts & features
Interior
Bedrooms & bathrooms
- Bedrooms: 4
- Bathrooms: 3
- Full bathrooms: 3
- Main level bathrooms: 1
- Main level bedrooms: 1
Rooms
- Room types: Bedroom, Entry/Foyer, Family Room, Kitchen, Laundry, Loft, Living Room, Primary Bedroom, Other
Primary bedroom
- Features: Primary Suite
Bedroom
- Features: Bedroom on Main Level
Bathroom
- Features: Dual Sinks, Separate Shower, Tub Shower, Walk-In Shower
Family room
- Features: Separate Family Room
Kitchen
- Features: Granite Counters, Kitchen/Family Room Combo, Walk-In Pantry
Other
- Features: Walk-In Closet(s)
Heating
- Central
Cooling
- Central Air, Dual
Appliances
- Included: Double Oven, Dishwasher, Freezer, Gas Cooktop, Disposal, Gas Oven, Microwave, Refrigerator, Vented Exhaust Fan, Water To Refrigerator, Water Heater
- Laundry: Washer Hookup, Gas Dryer Hookup, Inside, Laundry Room
Features
- Recessed Lighting, Unfurnished, Bedroom on Main Level, Loft, Primary Suite, Walk-In Closet(s)
- Flooring: Carpet, Tile, Wood
- Windows: Double Pane Windows, Screens, Shutters
- Has fireplace: Yes
- Fireplace features: Family Room, Gas, Gas Starter
- Common walls with other units/homes: No Common Walls
Interior area
- Total interior livable area: 2,969 sqft
Property
Parking
- Total spaces: 3
- Parking features: Concrete, Door-Multi, Direct Access, Driveway Level, Door-Single, Garage Faces Front, Garage, Garage Door Opener, Tandem
- Attached garage spaces: 3
Features
- Levels: Two
- Stories: 2
- Entry location: 1
- Patio & porch: Concrete, Covered, Front Porch, Patio
- Pool features: None
- Spa features: None
- Has view: Yes
- View description: None
Lot
- Size: 6,970 Square Feet
- Features: Back Yard, Corners Marked, Front Yard, Sprinklers In Rear, Sprinklers In Front, Lawn, Landscaped, Level, Rectangular Lot, Sprinklers Timer, Sprinkler System, Yard
Details
- Parcel number: 152580021
- Zoning: SP ZONE
- Special conditions: Standard
Construction
Type & style
- Home type: SingleFamily
- Architectural style: Traditional
- Property subtype: Single Family Residence
Materials
- Drywall, Frame, Stucco
- Foundation: Slab
- Roof: Concrete,Tile
Condition
- Turnkey
- New construction: No
- Year built: 2006
Details
- Builder name: MBK Homes. Rivermist subdivision
Utilities & green energy
- Electric: Electricity - On Property, Standard
- Sewer: Public Sewer, Sewer Tap Paid
- Water: Public
- Utilities for property: Cable Connected, Electricity Connected, Natural Gas Connected, Phone Connected, Sewer Connected, Underground Utilities, Water Connected
Community & HOA
Community
- Features: Curbs, Dog Park, Storm Drain(s), Street Lights, Suburban, Sidewalks
Location
- Region: Corona
Financial & listing details
- Price per square foot: $357/sqft
- Tax assessed value: $1,059,000
- Annual tax amount: $15,459
- Date on market: 10/4/2024
- Cumulative days on market: 7 days
- Listing terms: Cash,Cash to New Loan,Conventional,FHA,VA Loan
- Road surface type: Paved
Price history
| Date | Event | Price |
|---|---|---|
| 11/27/2024 | Sold | $1,059,000+0.9%$357/sqft |
Source:  CRMLS #TR24206159 Report a problem CRMLS #TR24206159 Report a problem | ||
| 10/11/2024 | Pending sale | $1,049,800+130.7%$354/sqft |
Source: CRMLS #TR24206159 Report a problem | ||
| 9/7/2010 | Sold | $455,000-16.5%$153/sqft |
Source: Public Record Report a problem | ||
| 6/16/2010 | Price change | $545,000-2%$184/sqft |
Source: MBK Residential Inc. #S613005 Report a problem | ||
| 6/11/2010 | Price change | $555,990-2.5%$187/sqft |
Source: MBK Residential Inc. #S613005 Report a problem | ||
| 5/8/2010 | Price change | $569,990-5%$192/sqft |
Source: MBK Residential Inc. #S613005 Report a problem | ||
| 4/15/2010 | Listed for sale | $599,990$202/sqft |
Source: MBK Residential Inc. #S613005 Report a problem | ||
Public tax history
| Year | Property taxes | Tax assessment |
|---|---|---|
| 2025 | $15,459 +57.8% | $1,059,000 +85.3% |
| 2024 | $9,794 +1.9% | $571,489 +2% |
| 2023 | $9,616 +1.4% | $560,285 +2% |
| 2022 | $9,488 +2.5% | $549,300 +2% |
| 2021 | $9,256 +1.1% | $538,531 +1% |
| 2020 | $9,159 +0.1% | $533,010 +2% |
| 2019 | $9,154 +1.8% | $522,560 +2% |
| 2018 | $8,990 +2.4% | $512,314 +2% |
| 2017 | $8,776 | $502,270 +2.5% |
| 2016 | $8,776 +3.6% | $490,000 +1.9% |
| 2015 | $8,470 +14% | $481,000 +21.5% |
| 2014 | $7,432 | $396,000 +9.4% |
| 2013 | -- | $362,000 -12.3% |
| 2012 | -- | $413,000 -9.2% |
| 2011 | -- | $455,000 -14.2% |
| 2010 | -- | $530,455 -0.2% |
| 2009 | -- | $531,718 +2% |
| 2008 | -- | $521,293 +2% |
| 2007 | -- | $511,072 |
Find assessor info on the county website
Neighborhood: Corona Valley
Nearby homes
- $998,8004 bd3 ba3.1k sqft7514 Morning Mist Dr, Corona, CA 92880Off Market
- $933,8004 bd3 ba2.7k sqft7538 Morning Mist Dr, Eastvale, CA 92880Off Market
- $1,005,0004 bd3 ba4.1k sqft7538 Morning Mist Dr, Corona, CA 92880Off Market
- $1,117,4004 bd3 ba3.6k sqft7535 Soaring Bird Ct, Corona, CA 92880Off Market
- $1,109,1004 bd3 ba3.3k sqft7523 Soaring Bird Ct, Corona, CA 92880Off Market
- $958,4004 bd3 ba3.7k sqft7531 Morning Mist Dr, Corona, CA 92880Off Market
- $1,110,8005 bd3 ba4.1k sqft7502 Morning Mist Dr, Corona, CA 92880Off Market
- $979,5004 bd3 ba3.2k sqft7550 Morning Mist Dr, Eastvale, CA 92880Off Market
Nearby schools
GreatSchools rating
- 10/10Clara Barton Elementary SchoolGrades: K-6Distance: 0.6 mi
- 7/10River Heights Intermediate SchoolGrades: 7-8Distance: 0.7 mi
- 9/10Eleanor Roosevelt High SchoolGrades: 9-12Distance: 0.6 mi
Schools provided by the listing agent
- High: Roosevelt
Source: CRMLS. This data may not be complete. We recommend contacting the local school district to confirm school assignments for this home.
Get a cash offer in 3 minutes
Find out how much your home could sell for in as little as 3 minutes with a no-obligation cash offer.
Estimated market value
$1,030,200
Get a cash offer in 3 minutes
Find out how much your home could sell for in as little as 3 minutes with a no-obligation cash offer.
Estimated market value
$1,030,200
- California
- Riverside County
- Eastvale
- 92880
- Corona Valley
- 7526 Morning Mist Dr
Nearby cities
Nearby neighborhoods
Nearby zip codes
Other Eastvale Topics
