Skip main navigation
Sold for $450,000
  • $450,000

    7526 Ottawa Way, Red Feather Lakes, CO 80545

    3beds
    1,122sqft
    Cabin
    Built in 1998
    0.95 Acres Lot
    $448,200 Zestimate®
    $401/sqft
    $2,113 Estimated rent

    Home value

    $448,200

    $426,000 - $471,000

    $2,113/mo

    Zestimate® history
    Loading
    Loading...

    Owner options

    List your home for rent

    $2,113/mo

    Rent Zestimate®

    Find your next renter with Zillow Rental Manager. Plus, with online applications, you can quickly screen prospective tenants – for free.

    Learn more

    $2,113/mo

    Rent Zestimate®

    Refinance and save

    $3,286/mo

    Est. payment

    Refinancing to a lower rate could help reduce your monthly payments and save thousands over the life of the loan.

    See today's rates

    $3,286/mo

    Est. payment

    Explore your selling options

    Work with a Zillow partner agent

    Leverage their expertise and Zillow's premium Showcase listings to get your home seen by more buyers.

    Get started

    List with your own agent

    Get your home in front of millions of buyers by listing it on Zillow.

    Learn how to do it

    Sell it yourself

    Take full control of how buyers see your home on Zillow by listing For Sale by Owner (FSBO).

    List your home

    What's special

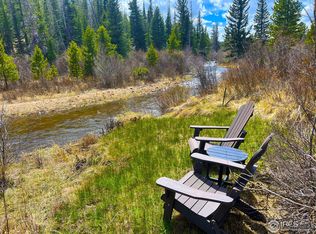
    Prime RIVERFRONT CABIN on the North Fork of the Cache La Poudre River. Quintessential Colorado log cabin with 3 bedrooms, open floor plan, beetle kill pine floors, high cathedral ceiling, a covered front deck & a sunny back deck too. Soaring floor to ceiling river rock frames the wood stove in the living area. Sit out on the back deck or open the windows & enjoy the sound of the river as it rolls by. You will appreciate the many recreational opportunities for fishing, hiking & wildlife watching (moose frequently visit the willows and the river) or simply relaxing with your favorite beverage, book, family & friends! There are laundry hookups in the kitchen closet & the log table & chairs in the kitchen, and bunk beds stay with the cabin. HOA provides road maintenance, snowplowing, acres of open space and stocks the reservoirs & several smaller lakes in the Crystal Lakes community. Make this your very own mountain retreat!

    Zillow last checked:

    Listing updated:

    Listed by:

    Mary Douglas 970-881-2195,

    Ponderosa Realty Associates

    Bought with:

    Cheryl Melichar, 40014998

    Coldwell Banker Realty-NOCO

    Source: IRES as distributed by MLS GRID,MLS#: 988120MLS Logo

    Facts & features

    Interior

    Bedrooms & bathrooms
    • Bedrooms: 3
    • Bathrooms: 1
    • 3/4 bathrooms: 1
    • Main level bathrooms: 1
    Rooms
    • Room types: Loft
    Primary bedroom
    • Description: Wood
    • Features: Shared Primary Bath, 3/4 Primary Bath
    • Level: Upper
    • Area: 255 Square Feet
    • Dimensions: 15 x 17
    Bedroom 2
    • Description: Wood
    • Level: Main
    • Area: 130 Square Feet
    • Dimensions: 10 x 13
    Bedroom 3
    • Description: Wood
    • Level: Main
    • Area: 90 Square Feet
    • Dimensions: 9 x 10
    Kitchen
    • Description: Wood
    • Level: Main
    • Area: 150 Square Feet
    • Dimensions: 10 x 15
    Laundry
    • Description: Wood
    • Level: Main
    • Area: 15 Square Feet
    • Dimensions: 5 x 3
    Living room
    • Description: Wood
    • Level: Main
    • Area: 187 Square Feet
    • Dimensions: 11 x 17
    Heating
    • Baseboard, Wood Stove, 2 or more Heat Sources
    Cooling
    • Ceiling Fan(s)
    Appliances
    • Included: Electric Range, Dishwasher, Refrigerator, Microwave, Gas Bar-B-Q
    • Laundry: Washer/Dryer Hookup
    Features
    • Eat-in Kitchen, Cathedral Ceiling(s), Pantry, Natural Woodwork, Beamed Ceilings
    • Flooring: Wood
    • Doors: 6-Panel Doors
    • Windows: Window Coverings
    • Basement: None,Crawl Space,Radon Unknown
    Interior area
    • Total structure area: 1,122
    • Total interior livable area: 1,122 sqft
    • Finished area above ground: 1,122

    Property

    Parking
    • Details: None
    Features
    • Levels: One and One Half
    • Stories: 1
    • Patio & porch: Deck
    • Exterior features: Recreation Association Required
    • Has view: Yes
    • View description: Hills
    • Waterfront features: Abuts Stream/Creek/River, River, River Front
    Lot
    • Size: 0.95 Acres
    • Features: Evergreen Trees, Native Plants, Unincorporated
    Details
    • Additional structures: Outbuilding
    • Parcel number: R0268747
    • Zoning: O-Open
    • Special conditions: Private Owner
    • Other equipment: Fireplace Tools Included

    Construction

    Type & style
    • Home type: SingleFamily
    • Architectural style: Cabin
    • Property subtype: Cabin
    Materials
    • Log
    • Roof: Metal
    Condition
    • New construction: No
    • Year built: 1998

    Utilities & green energy

    • Electric: PVREA
    • Sewer: Septic Vault
    • Water: Well
    • Utilities for property: Electricity Available, Wood/Coal, Satellite Avail, High Speed Avail
    Green energy
    • Energy efficient items: Doors

    Community & HOA

    Community
    • Features: Park, Trail(s)
    • Security: Fire Alarm
    • Subdivision: Crystal Lakes
    HOA
    • Has HOA: Yes
    • Services included: Common Amenities, Trash, Snow Removal, Management
    • HOA fee: $665 annually
    • HOA name: CLRRA
    • HOA phone: 970-881-2250
    • Second HOA fee: $405 annually
    • Second HOA name: CLWSA
    • Second HOA phone: 970-881-2861
    Location
    • Region: Red Feather Lakes

    Financial & listing details

    • Price per square foot: $401/sqft
    • Tax assessed value: $432,200
    • Annual tax amount: $1,754
    • Date on market: 5/19/2023
    • Listing terms: Cash,Conventional,FHA,VA Loan
    • Exclusions: Personal property of the sellers
    • Electric utility on property: Yes
    • Road surface type: Dirt

    Price history

    DateEventPrice
    8/14/2023Sold$450,000$401/sqft
    Source: IRES as distributed by MLS GRID #988120 Report a problem
    5/19/2023Listed for sale$450,000+182.1%$401/sqft
    Source: IRES as distributed by MLS GRID #988120 Report a problem
    11/29/2010Sold$159,500+1229.2%$142/sqft
    Source: Public Record Report a problem
    5/8/1997Sold$12,000$11/sqft
    Source: Public Record Report a problem

    Public tax history

    YearProperty taxesTax assessment
    2024$2,395 +36.5%$28,957 -1%
    2023$1,755 -1%$29,238 +57%
    2022$1,773 +13%$18,626 -7.9%
    2021$1,569 -0.4%$20,220 +20.3%
    2020$1,576 -0.1%$16,803 -8.3%
    2019$1,578 $18,324 +5.6%
    2018$1,578 $17,345
    2017$1,578 +0.3%$17,345 +36.2%
    2016$1,572 +36.5%$12,736 -22.1%
    2015$1,152 +3.3%$16,350 +27.5%
    2014$1,115 $12,820
    2013-- $12,820 +0.6%
    2012-- $12,740 -15.1%
    2011-- $15,010 +3%
    2010-- $14,570
    2009-- $14,570 +37.1%
    2008-- $10,630
    2007-- $10,630 +14.7%
    2006-- $9,270
    2005-- $9,270 +20.2%
    2004-- $7,710 +4.9%
    2002-- $7,350 -12.4%
    2001-- $8,390
    Find assessor info on the county website

    Neighborhood: 80545

    Nearby schools

    GreatSchools rating
    Schools provided by the listing agent
    • Elementary: Red Feather,Livermore
    • Middle: Cache La Poudre
    • High: Poudre

    Source: IRES as distributed by MLS GRID. This data may not be complete. We recommend contacting the local school district to confirm school assignments for this home.

    Get pre-qualified for a loan
    At Zillow Home Loans, we can pre-qualify you in as little as 5 minutes with no impact to your credit score.

    An equal housing lender. NMLS #10287.