Ask about our move-in special! Preferred lender incentives and additional builder incentives available to help with rate buy down or closing costs!
Check out the new Wateroak plan! This 4 bedroom, 2.5 bathroom home has the perfect layout for anyone who loves to entertain! With a massive open concept living space downstairs, large deck, and flat back yard, the possibilities are endless! Upstairs, you'll find the master bedroom suite as well as 3 additional bedrooms, a second full bathroom, and a laundry room. No need to worry about hauling laundry up and down the stairs! Move into your new home just before the holidays! Estimated completion: December 2023. Call today for your private showing! Owner/Agent
Sold for $469,000
$469,000
7526 Paxton Cir Lot 57, Hixson, TN 37343
4beds
2,011sqft
Single Family Residence
Built in 2023
0.26 Acres Lot
$483,400 Zestimate®
$233/sqft
$2,597 Estimated rent
Home value
$483,400
$459,000 - $508,000
$2,597/mo
Zestimate® history
Owner options
List your home for rent
$2,597/mo
Rent Zestimate®
Find your next renter with Zillow Rental Manager. Plus, with online applications, you can quickly screen prospective tenants – for free.
$2,597/mo
Rent Zestimate®
Refinance and save
$3,083/mo
Est. payment
Refinancing to a lower rate could help reduce your monthly payments and save thousands over the life of the loan.
$3,083/mo
Est. payment
Explore your selling options
Work with a Zillow partner agent
Leverage their expertise and Zillow's premium Showcase listings to get your home seen by more buyers.
Get startedList with your own agent
Get your home in front of millions of buyers by listing it on Zillow.
Learn how to do itSell it yourself
Take full control of how buyers see your home on Zillow by listing For Sale by Owner (FSBO).
List your homeWhat's special
New wateroak planLarge deckLaundry roomMaster bedroom suite
Zillow last checked:
Listing updated:
Listed by:
Tia Griffin 423-779-4477,
The Group Real Estate Brokerage
Bought with:
Tia Griffin, 341140
The Group Real Estate Brokerage
Source: Greater Chattanooga Realtors,MLS#: 1377850
Facts & features
Interior
Bedrooms & bathrooms
- Bedrooms: 4
- Bathrooms: 3
- Full bathrooms: 2
- 1/2 bathrooms: 1
Primary bedroom
- Level: Second
Bedroom
- Level: Second
Bedroom
- Level: Second
Bathroom
- Description: Bathroom Half
- Level: First
Bathroom
- Level: Second
Bathroom
- Level: Second
Dining room
- Level: First
Laundry
- Level: Second
Living room
- Level: First
Other
- Description: Breakfast Room: Level: First
Heating
- Central, Electric, Natural Gas
Cooling
- Central Air, Electric
Appliances
- Included: Disposal, Dishwasher, Free-Standing Gas Range, Microwave, Tankless Water Heater
- Laundry: Laundry Room
Features
- Eat-in Kitchen, High Ceilings, Walk-In Closet(s), Separate Dining Room
- Flooring: Carpet, Tile, Engineered Hardwood
- Windows: Vinyl Frames
- Basement: Crawl Space
- Number of fireplaces: 1
- Fireplace features: Gas Starter, Living Room
Interior area
- Total structure area: 2,011
- Total interior livable area: 2,011 sqft
Property
Parking
- Total spaces: 2
- Parking features: Off Street, Garage Faces Front
- Garage spaces: 2
Features
- Levels: Two
- Patio & porch: Deck, Patio, Porch, Porch - Covered
Lot
- Size: 0.26 Acres
- Dimensions: 75 x 150
Details
- Parcel number: 0
- Special conditions: Personal Interest
Construction
Type & style
- Home type: SingleFamily
- Property subtype: Single Family Residence
Materials
- Brick, Fiber Cement
- Foundation: Block
- Roof: Shingle
Condition
- New construction: Yes
- Year built: 2023
Details
- Builder name: River Stone Construction, LLC
Utilities & green energy
- Water: Public
- Utilities for property: Cable Available, Sewer Connected, Underground Utilities
Community & HOA
Community
- Subdivision: Paxton Pointe
HOA
- Has HOA: Yes
- HOA fee: $300 annually
Location
- Region: Hixson
Financial & listing details
- Price per square foot: $233/sqft
- Date on market: 8/8/2023
- Listing terms: Cash,Conventional,FHA,VA Loan
Price history
| Date | Event | Price |
|---|---|---|
| 3/28/2024 | Sold | $469,000$233/sqft |
Source: Greater Chattanooga Realtors #1377850 Report a problem | ||
| 2/6/2024 | Contingent | $469,000$233/sqft |
Source: Greater Chattanooga Realtors #1377850 Report a problem | ||
| 8/8/2023 | Listed for sale | $469,000$233/sqft |
Source: Greater Chattanooga Realtors #1377850 Report a problem | ||
Public tax history
Tax history is unavailable.
Neighborhood: Middle Valley
Nearby homes
- $185,200-- bd1 ba900 sqft1738 Thrasher Pike, Hixson, TN 37343Off Market
- $186,7002 bd1 ba690 sqft1740 Thrasher Pike, Hixson, TN 37343Off Market
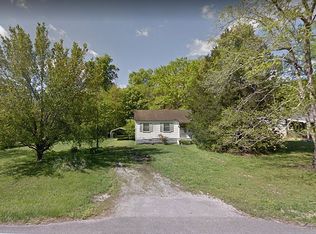
- $295,200-- bd2 ba1.5k sqft1734 Thrasher Pike, Hixson, TN 37343Off Market
- $219,200-- bd2 ba1.3k sqft1744 Thrasher Pike, Hixson, TN 37343Off Market
- $505,3004 bd3 ba2.1k sqft7512 Paxton Cres, Hixson, TN 37343Off Market
- $414,6544 bd4 ba3.1k sqft1789 Abington Farms Way, Hixson, TN 37343Sold
- $487,000-- bd2 ba2.3k sqft1726 Thrasher Pike, Hixson, TN 37343Off Market
- $314,200-- bd3 ba2.3k sqft1730 Thrasher Pike, Hixson, TN 37343Off Market
Nearby schools
GreatSchools rating
- 6/10Ganns Middle Valley Elementary SchoolGrades: PK-5Distance: 0.5 mi
- 5/10Hixson Middle SchoolGrades: 6-8Distance: 3 mi
- 7/10Hixson High SchoolGrades: 9-12Distance: 2.9 mi
Schools provided by the listing agent
- Elementary: Middle Valley Elementary
- Middle: Hixson Middle
- High: Hixson High
Source: Greater Chattanooga Realtors. This data may not be complete. We recommend contacting the local school district to confirm school assignments for this home.
Get a cash offer in 3 minutes
Find out how much your home could sell for in as little as 3 minutes with a no-obligation cash offer.
Estimated market value
$483,400
Get a cash offer in 3 minutes
Find out how much your home could sell for in as little as 3 minutes with a no-obligation cash offer.
Estimated market value
$483,400
- Tennessee
- Hamilton County
- Hixson
- 37343
- Middle Valley
- 7526 Paxton Cir Lot 57
Nearby cities
Nearby neighborhoods
Nearby zip codes
Other Hixson Topics
