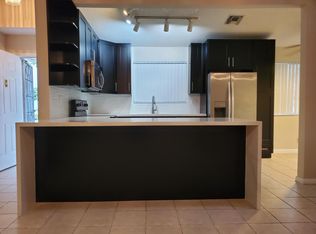
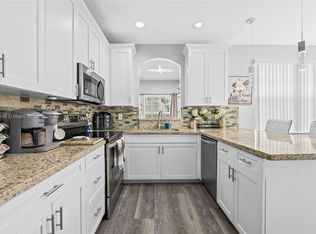
Fairway Views Larger Model Townhome! Open & spacious 2 story, 3-bdr, 2.5-bath with an open loft and high ceilings for optimal light and bright living space. Enjoy a beautiful kitchen w/ ample counter space and cabinetry, SS appliances and eat-in kitchen. The living area features a great room with tile and crown molding throughout. The large master bedroom, located on the first floor, offers a walk-in closet w/built-in storage and doors leading to the large, covered patio for BBQ. The upstairs loft with beautiful wood flooring. Installed with new washer/dryer, and tankless water heater. No HOA pre-approval required. You can move in right away!
Townhouse for rent
$3,400/moFees may apply
7526 Pinewalk Dr S, # 174, Pompano Beach, FL 33063
3beds
1,510sqft
Price may not include required fees and charges. Learn more|
Townhouse
Available now
Cats, small dogs OK
Inside laundry
2 Parking spaces parking
What's special
Open loftEat-in kitchen
- 11 days |
- -- |
- -- |
Zillow last checked:
Listing updated:
Travel times

Let’s turn your rent into credit progress
Build credit history with every on-time payment and get credit for the payment you’re already making.
Facts & features
Interior
Bedrooms & bathrooms
- Bedrooms: 3
- Bathrooms: 3
- Full bathrooms: 2
- 1/2 bathrooms: 1
Appliances
- Laundry: Inside, Laundry Closet
Features
- High Ceilings, Pantry, Upstairs Living Area, Walk In Closet, Walk-In Closet(s)
Interior area
- Total interior livable area: 1,510 sqft
Video & virtual tour
Property
Parking
- Total spaces: 2
- Details: Contact manager
Features
- Stories: 2
Details
- Parcel number: 484123071740
Construction
Type & style
- Home type: Townhouse
- Property subtype: Townhouse
Condition
- Year built: 1993
Building
Management
- Pets allowed: Yes
Community & HOA
Location
- Region: Pompano Beach
Financial & listing details
- Lease term: 12 Months
Nearby apartments for rent


Price history
| Date | Event | Price |
|---|---|---|
| 7/13/2026 | Listed for rent | $3,400$2/sqft |
Source: BeachesMLS Report a problem | ||
| 6/26/2023 | Sold | $440,000+1.1%$291/sqft |
Source:  BeachesMLS #R10889565 Report a problem BeachesMLS #R10889565 Report a problem | ||
| 5/19/2023 | Contingent | $435,000$288/sqft |
Source: BeachesMLS #RX-10889565 Report a problem | ||
| 5/13/2023 | Listed for sale | $435,000+141.7%$288/sqft |
Source: BeachesMLS #RX-10889565 Report a problem | ||
| 12/16/2011 | Sold | $180,000-2.7%$119/sqft |
Source: Public Record Report a problem | ||
| 10/17/2011 | Listed for sale | $185,000+2.8%$123/sqft |
Source: Capital Realty USA, Inc. #F1157830 Report a problem | ||
| 11/7/2003 | Sold | $179,900+75.2%$119/sqft |
Source: Public Record Report a problem | ||
| 8/8/1993 | Sold | $102,700$68/sqft |
Source: Public Record Report a problem | ||
Neighborhood: 33063
Nearby schools
GreatSchools rating
- 8/10Margate Elementary SchoolGrades: PK-5Distance: 1.3 mi
- 5/10Margate Middle SchoolGrades: 6-8Distance: 1.9 mi
- 6/10Coral Springs High SchoolGrades: 9-12Distance: 1.1 mi