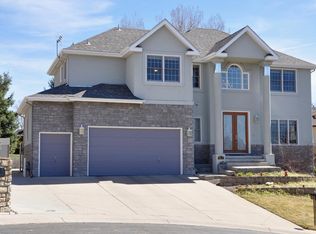
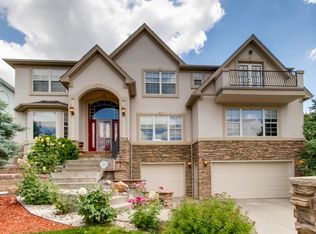
Welcome to this stunning custom home featuring breathtaking mountain views, 3 private balconies, and exceptional craftsmanship throughout. The inviting entry leads to spacious living areas highlighted by custom granite finishes, abundant natural light, and elegant details. The large kitchen offers extensive cabinetry, custom granite countertops, and a generous island perfect for gathering and entertaining. Enjoy Colorado's beautiful scenery from multiple private balconies or relax in the secluded backyard designed for privacy and outdoor enjoyment. This exceptional home combines luxury, comfort, and spectacular views in a truly remarkable setting.
64 days
|
650
|
22
|
Zillow last checked:
Listing updated:
Listed by:
Travis Beck303-523-5750,
MB Beck & Associates Real Estate
Source: REcolorado as distributed by MLS GRID,MLS#: 8537145
Facts & features
Interior
Bedrooms & bathrooms
Bedrooms: 4
Bathrooms: 5
Full bathrooms: 4
1/2 bathrooms: 1
Main level bathrooms: 1
Bedroom
Description: Bright Primary Bedroom With Balcony Access And Stunning Mountain Views.
Features: Primary Suite
Level: Upper
Area: 240 Square Feet
Dimensions: 16 x 15
Bedroom
Description: Bedroom With Dedicated Private Bath.
Level: Upper
Area: 156 Square Feet
Dimensions: 12 x 13
Bedroom
Description: Large Bedroom With Dedicated Bath And Mountain Views,
Level: Upper
Area: 252 Square Feet
Dimensions: 12 x 21
Bedroom
Description: Expansive Bedroom With Ample Space.
Level: Basement
Area: 260 Square Feet
Dimensions: 13 x 20
Bathroom
Description: Refined Main-Floor Bathroom With Elegant Finishes.
Level: Main
Bathroom
Description: Elegant Five-Piece Bath With Jet-Action Tub And Walk-In Closet.
Features: Primary Suite
Level: Upper
Bathroom
Description: Stylish Bathroom With Granite Floors And Granite Countertops.
Level: Upper
Bathroom
Description: Bathroom With Slab Granite Floors And Countertops.
Level: Upper
Bathroom
Description: Bathroom Adjacent To Sauna And Has Custom Granite.
Level: Basement
Dining room
Description: Formal Dining Area With Scenic Mountain Views.
Level: Main
Area: 195 Square Feet
Dimensions: 13 x 15
Family room
Description: Warm Family Room With Granite Gas Fireplace, Built-In Cabinets, And Oversized Window.
Level: Main
Area: 225 Square Feet
Dimensions: 15 x 15
Family room
Description: Inviting Family Room Featuring A Granite Gas Fireplace.
Level: Basement
Area: 304 Square Feet
Dimensions: 19 x 16
Kitchen
Description: Kitchen With Abundant Cabinetry, Custom Granite Countertops, A Butler's Pantry, And A Large Island.
Level: Main
Area: 300 Square Feet
Dimensions: 15 x 20
Laundry
Description: Spacious Laundry Room With Natural Light, Cabinets, Sink, And Closet.
Level: Main
Area: 90 Square Feet
Dimensions: 10 x 9
Living room
Description: Formal Living Room Opens To Balcony With Stunning Mountain Views.
Level: Main
Area: 300 Square Feet
Dimensions: 20 x 15
Office
Description: Private Office Featuring Built-In Cabinetry And Mountain-View Balcony.
Ceiling Fan(s), Central Vacuum, Eat-in Kitchen, Five Piece Bath, Granite Counters, Kitchen Island, Open Floorplan, Primary Suite, Sauna, Walk-In Closet(s)
Exclusions: Seller Will Include Several Custom Furniture Pieces Featuring Slab Granite Finishes That Complement The Home's Interior As Part Of The Sale. A Professionally Installed Safe Is Available For Purchase Separately. The Seller Is Also Open To Negotiating The Sale Of Most Additional Furnishings Within The Home.
Ownership: Individual
Electric utility on property: Yes
Road surface type: Paved
Estimated market value
Zestimate®
$1,073,700
Estimated sales range
$1.02M - $1.13M
Rent Zestimate®
$5,973/mo
Price history
Date
Event
Price
6/24/2026
Listed for sale
$1,099,000+69.9%$247/sqft
Source: REcolorado as distributed by MLS GRID #8537145Report a problem
Source: REcolorado as distributed by MLS GRID. This data may not be complete. We recommend contacting the local school district to confirm school assignments for this home.