Solid 1949 single-level bungalow offering a fantastic opportunity to add your own style in a highly desirable SW Portland location between Multnomah Village and Hillsdale. This cosmetic fixer retains plenty of original character, including hardwood floors throughout the living room, dining room and both bedrooms. The spacious kitchen offers a large footprint with excellent potential for a thoughtful remodel, while the oversized laundry area provides additional flexibility and storage. A newly installed pull-down attic ladder makes accessing the generous attic storage easy. Important updates are already in place, including a newer 200-amp electrical panel and service plus a newer mini-split system providing efficient heating and A/C. Outside, the nearly 9,000 SF lot offers exceptional possibilities for gardening, outdoor living, a detached garage or potential ADU. Ideally positioned directly across from beautiful ‘Scht Wiwnu Park and convenient to shopping, restaurants and everything Multnomah Village and Hillsdale have to offer. Bring your vision and unlock the potential of this classic Portland bungalow.
Pending
Price cut: $15K (9/9)
$420,000
7526 SW Capitol Hill Rd, Portland, OR 97219
2beds
1,008sqft
Residential, Single Family Residence
Built in 1949
9,147 Square Feet Lot
$-- Zestimate®
$417/sqft
$-- HOA
What's special
Spacious kitchenDetached garage
- 22 days
- 917
- 91
Likely to sell faster than
Zillow last checked:
Listing updated:
Listed by:
Bill Gaffney 503-310-6775,
Change Realty, LLC
Source: RMLS (OR),MLS#: 670421412
Facts & features
Interior
Bedrooms & bathrooms
- Bedrooms: 2
- Bathrooms: 1
- Full bathrooms: 1
- Main level bathrooms: 1
Rooms
- Room types: Bedroom 2, Dining Room, Family Room, Kitchen, Living Room, Primary Bedroom
Primary bedroom
- Features: Hardwood Floors
- Level: Main
Bedroom 2
- Features: Hardwood Floors
- Level: Main
Dining room
- Level: Main
Kitchen
- Level: Main
Living room
- Features: Fireplace, Hardwood Floors
- Level: Main
Heating
- Mini Split, Fireplace(s)
Cooling
- Has cooling: Yes
Appliances
- Included: Built-In Range, Cooktop, Dishwasher, Free-Standing Refrigerator, Electric Water Heater
Features
- Flooring: Hardwood
- Basement: Crawl Space
- Number of fireplaces: 1
- Fireplace features: Wood Burning
Interior area
- Total structure area: 1,008
- Total interior livable area: 1,008 sqft
Property
Accessibility
- Accessibility features: One Level, Accessibility
Features
- Levels: One
- Stories: 1
- Exterior features: Yard
- Has view: Yes
- View description: Park/Greenbelt
Lot
- Size: 9,147 Square Feet
- Features: Gentle Sloping, SqFt 7000 to 9999
Details
- Additional structures: ToolShed
- Parcel number: R252905
Construction
Type & style
- Home type: SingleFamily
- Architectural style: Bungalow
- Property subtype: Residential, Single Family Residence
Materials
- Shake Siding
- Roof: Composition
Condition
- Fixer
- New construction: No
- Year built: 1949
Utilities & green energy
- Sewer: Public Sewer
- Water: Public
Community & HOA
HOA
- Has HOA: No
Location
- Region: Portland
Financial & listing details
- Price per square foot: $417/sqft
- Tax assessed value: $466,930
- Annual tax amount: $5,943
- Date on market: 8/26/2026
- Cumulative days on market: 22 days
- Listing terms: Cash,Conventional,FHA,VA Loan
- Road surface type: Paved
Estimated market value
Not available
Estimated sales range
Not available
Not available
Price history
| Date | Event | Price |
|---|---|---|
| 9/14/2026 | Pending sale | $420,000$417/sqft |
Source:  RMLS (OR) #670421412 Report a problem RMLS (OR) #670421412 Report a problem | ||
| 9/9/2026 | Price change | $420,000-3.4%$417/sqft |
Source: RMLS (OR) #670421412 Report a problem | ||
| 8/26/2026 | Listed for sale | $435,000+447.2%$432/sqft |
Source: RMLS (OR) #670421412 Report a problem | ||
| 8/1/1992 | Sold | $79,500$79/sqft |
Source: Agent Provided Report a problem | ||
Public tax history
| Year | Property taxes | Tax assessment |
|---|---|---|
| 2025 | $5,944 +3.7% | $220,790 +3% |
| 2024 | $5,730 +4% | $214,360 +3% |
| 2023 | $5,510 +2.2% | $208,120 +3% |
| 2022 | $5,390 +1.7% | $202,060 +3% |
| 2021 | $5,299 +9% | $196,180 +3% |
| 2020 | $4,861 +3.8% | $190,470 +3% |
| 2019 | $4,683 | $184,930 +7.9% |
| 2018 | $4,683 +7.9% | $171,460 +3% |
| 2017 | $4,340 +14% | $166,470 +3% |
| 2016 | $3,807 | $161,630 +3% |
| 2015 | $3,807 +2.7% | $156,930 +3% |
| 2014 | $3,707 +4.2% | $152,360 +3% |
| 2013 | $3,558 +14.9% | $147,930 +3% |
| 2012 | $3,096 -0.3% | $143,630 +3% |
| 2011 | $3,104 +5.5% | $139,450 +3% |
| 2010 | $2,942 +2.7% | $135,390 +3% |
| 2009 | $2,864 +5.9% | $131,450 +3% |
| 2008 | $2,704 +0.2% | $127,630 +3% |
| 2007 | $2,698 +11.4% | $123,920 +3% |
| 2006 | $2,423 +4.7% | $120,320 +3% |
| 2005 | $2,313 -8.4% | $116,820 +3% |
| 2004 | $2,525 +4.5% | $113,420 +3% |
| 2003 | $2,415 +6.5% | $110,120 +3% |
| 2002 | $2,267 +8.4% | $106,920 +6.1% |
| 2000 | $2,091 | $100,790 |
Find assessor info on the county website
Monthly payment
Est. payment
Payment breakdown
Explore the cost of this home by adjusting the details. Changes won't be saved.Climate risks
Neighborhood: Multnomah
Nearby schools
Schools provided by the listing agent
- Elementary: Rieke
- Middle: Robert Gray
- High: Ida B Wells
Source: RMLS (OR). This data may not be complete. We recommend contacting the local school district to confirm school assignments for this home.
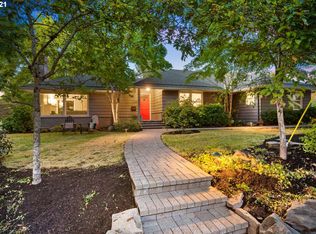
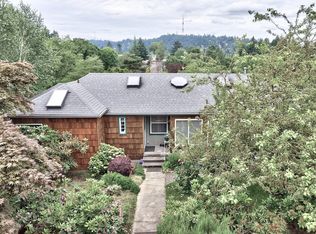
Similar homes
- $495,0002 bd2 ba1.3k sqft9520 SW 8th Ave, Portland, OR 97219Active
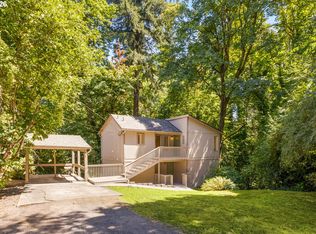
 MLS ID #345344116, Thomas Patterson, Belrose Realty, LLC. RMLS (OR)
 - $419,9974 bd3 ba1.3k sqft7005 SE 66th Ave, Portland, OR 97206Active
 MLS ID #238304937, Lorna Murray, RE/MAX Equity Group. RMLS (OR)
 - $460,0003 bd2 ba1.5k sqft2132 SE Reedway St, Portland, OR 97202Active
 MLS ID #123737380, Omar Torres, Keller Williams PDX Central. RMLS (OR)
 - $399,0003 bd2 ba1.3k sqft5900 SE 83rd Ave, Portland, OR 97266Active
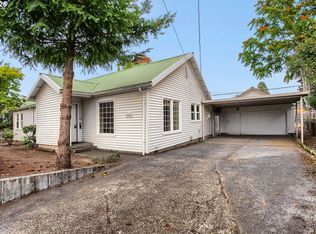 MLS ID #292010375, Jennifer Parral, Oregon First. RMLS (OR)
 - $425,0002 bd1 ba708 sqft5326 SE 18th Ave, Portland, OR 97202ActiveMLS ID #186693492, Roman Rocha, Keller Williams PDX Central. RMLS (OR)
- $459,0003 bd2 ba1k sqft3210 SE Sherrett St, Milwaukie, OR 97222ActiveMLS ID #582913061, Glenn Matz PC, Keller Williams PDX Central. RMLS (OR)
- $375,0003 bd2 ba1k sqft2898 SE 90th Pl, Portland, OR 97266ActiveMLS ID #757384790, Sheng Hernandez, MORE Realty. RMLS (OR)
- $490,0002 bd1 ba1k sqft12825 SE Lincoln St, Portland, OR 97233ActiveMLS ID #164984095, Charles Grant, MORE Realty. RMLS (OR)
- $315,0002 bd2 ba1k sqft2521 SW Beaverton Hillsdale Hwy, Portland, OR 97239ActiveMLS ID #766423570, Jessica Karman, Windermere Realty Trust. RMLS (OR)
- $415,0002 bd1 ba1.1k sqft412 Dimick St, Oregon City, OR 97045ActiveMLS ID #388488458, Brandi Erskine, MORE Realty. RMLS (OR)
- $439,0003 bd1 ba1.1k sqft1065 9th St, Washougal, WA 98671ActiveMLS ID #367163485, Maksim Lopatin, Realty One Group Prestige. RMLS (OR)
- $440,0003 bd1 ba1k sqft4001 E 14th St, Vancouver, WA 98661ActiveMLS ID #754699488, Valerie DiRocco, Kelly Right Real Estate Vancouver. RMLS (OR)
- $320,0003 bd1 ba984 sqft6016 NE Alberta St, Portland, OR 97218ActiveMLS ID #273439773, Nicholas Chamberlin, Matin Real Estate. RMLS (OR)
- $489,0003 bd1 ba1k sqft7838 SE 62nd Ave, Portland, OR 97206ActiveMLS ID #560100598, Eric Steindler, Premiere Property Group, LLC. RMLS (OR)
- $395,0003 bd1 ba1.3k sqft2126 SE 162nd Ave, Portland, OR 97233ActiveMLS ID #185171536, Yelena Volodko, MORE Realty. RMLS (OR)
- $499,0003 bd2 ba1.4k sqft7575 SW Greenwood Dr, Portland, OR 97223ActiveMLS ID #574377569, Donald Clemons, JMG - Jason Mitchell Group. RMLS (OR)
- $440,0003 bd2 ba1.1k sqft15641 SE Hugh Ave, Milwaukie, OR 97267ActiveMLS ID #534595271, Stephen FitzMaurice, eXp Realty, LLC. RMLS (OR)
- $380,0003 bd2 ba1k sqft5615 SE 97th Ave, Portland, OR 97266ActiveMLS ID #403510830, Stephanie Pagura, KOR Realty. RMLS (OR)
- $505,9002 bd1 ba1.3k sqft7216 SE 16th Ave, Portland, OR 97202ActiveMLS ID #747349186, Lisa Hanna, Eleete Real Estate. RMLS (OR)
