Discover your next home in this wonderful residence nestled in a sought-after Littleton neighborhood. This thoughtfully designed home offers 1,980 square feet of living space, featuring three bedrooms and two bathrooms, perfect for modern living.
The heart of the home showcases a spacious living area adorned with a cozy fireplace and custom built-ins, flowing seamlessly onto a welcoming back deck. The primary suite stands out with elegant oak flooring and French doors that open to outdoor living space, creating a perfect retreat. Iwo additional bedrooms share generously sized bathroom, providing comfortable accommodations for family or quests. A second fireplace in the family room adds extra warmth and ambiance during Colorado's cooler months.
Energy efficiency meets modern convenience with recently installed solar panels, resulting in minimal monthly
electric bills. The home's exterior has been freshly painted and features a newer roof, along with newer water heater and furnace demonstrating the "expense" has already been maintained for your convenience.
Outdoor enthusiasts will appreciate the proximity to Columbine West Park and the Foothills Park & Recreation District,
offering endless opportunities for recreation and leisure. The neighborhood provides easy access to essential amenities,
including quality schools, shopping, and dining options, with Trader Joe's just minutes away. This property presents exciting cosmetic potential while maintaining its solid build quality and desirable location. Whether enjoying the serene outdoor space or
gathering with loved ones indoors, this home offers the
perfect blend of comfort and functionality for its next
owners.
Sold for $585,000
$585,000
7526 W Ottawa Place, Littleton, CO 80128
3beds
1,980sqft
Single Family Residence
Built in 1977
7,840 Square Feet Lot
$563,200 Zestimate®
$295/sqft
$3,035 Estimated rent
Home value
$563,200
$524,000 - $603,000
$3,035/mo
Zestimate® history
Owner options
List your home for rent
$3,035/mo
Rent Zestimate®
Find your next renter with Zillow Rental Manager. Plus, with online applications, you can quickly screen prospective tenants – for free.
$3,035/mo
Rent Zestimate®
Refinance and save
$3,356/mo
Est. payment
Refinancing to a lower rate could help reduce your monthly payments and save thousands over the life of the loan.
$3,356/mo
Est. payment
Explore your selling options
Work with a Zillow partner agent
Leverage their expertise and Zillow's premium Showcase listings to get your home seen by more buyers.
Get startedList with your own agent
Get your home in front of millions of buyers by listing it on Zillow.
Learn how to do itSell it yourself
Take full control of how buyers see your home on Zillow by listing For Sale by Owner (FSBO).
List your homeWhat's special
Cozy fireplaceNewer roofCustom built-insPrimary suiteWelcoming back deckFrench doorsSerene outdoor space
Zillow last checked:
Listing updated:
Listed by:
Leanne Dalton 303-667-4987 daltonleanne@msn.com,
RE/MAX Alliance
Bought with:
Michael Marino, 100083689
Quality Living
Source: REcolorado as distributed by MLS GRID,MLS#: 6806971
Facts & features
Interior
Bedrooms & bathrooms
- Bedrooms: 3
- Bathrooms: 2
- Full bathrooms: 1
- 3/4 bathrooms: 1
Primary bedroom
- Level: Upper
Bedroom
- Level: Lower
Bedroom
- Level: Lower
Bathroom
- Level: Upper
Bathroom
- Level: Lower
Family room
- Level: Lower
Kitchen
- Level: Upper
Laundry
- Level: Lower
Living room
- Level: Upper
Heating
- Active Solar, Forced Air, Natural Gas
Cooling
- Evaporative Cooling
Appliances
- Included: Dishwasher, Dryer, Oven, Refrigerator, Washer
Features
- Built-in Features, Ceiling Fan(s), Eat-in Kitchen, Pantry, Primary Suite
- Flooring: Carpet, Tile, Wood
- Windows: Skylight(s), Window Treatments
- Has basement: No
- Number of fireplaces: 2
- Fireplace features: Family Room, Living Room, Wood Burning
Interior area
- Total structure area: 1,980
- Total interior livable area: 1,980 sqft
- Finished area above ground: 1,980
Property
Parking
- Total spaces: 2
- Parking features: Garage - Attached
- Attached garage spaces: 2
Features
- Patio & porch: Covered, Deck
- Fencing: Partial
- Has view: Yes
- View description: Mountain(s)
Lot
- Size: 7,840 Square Feet
Details
- Parcel number: 102750
- Zoning: P-D
- Special conditions: Standard
Construction
Type & style
- Home type: SingleFamily
- Property subtype: Single Family Residence
Materials
- Brick, Frame
- Roof: Composition
Condition
- Year built: 1977
Utilities & green energy
- Sewer: Public Sewer
Community & HOA
Community
- Subdivision: Columbine West
HOA
- Has HOA: No
Location
- Region: Littleton
Financial & listing details
- Price per square foot: $295/sqft
- Tax assessed value: $520,519
- Annual tax amount: $2,298
- Date on market: 3/14/2025
- Listing terms: Cash,Conventional
- Exclusions: None
- Ownership: Individual
- Road surface type: Paved
Price history
| Date | Event | Price |
|---|---|---|
| 4/25/2025 | Sold | $585,000+1%$295/sqft |
Source:  REcolorado as distributed by MLS GRID #6806971 Report a problem REcolorado as distributed by MLS GRID #6806971 Report a problem | ||
| 3/24/2025 | Pending sale | $579,000$292/sqft |
Source: REcolorado as distributed by MLS GRID #6806971 Report a problem | ||
| 3/20/2025 | Price change | $579,000-2.7%$292/sqft |
Source: REcolorado as distributed by MLS GRID #6806971 Report a problem | ||
| 3/14/2025 | Listed for sale | $595,000+349.1%$301/sqft |
Source: REcolorado as distributed by MLS GRID #6806971 Report a problem | ||
| 12/15/1997 | Sold | $132,500$67/sqft |
Source: Public Record Report a problem | ||
Public tax history
| Year | Property taxes | Tax assessment |
|---|---|---|
| 2025 | $2,293 -0.2% | $32,533 +10.4% |
| 2024 | $2,298 +13.5% | $29,469 |
| 2023 | $2,025 -1.5% | $29,469 +10.6% |
| 2022 | $2,056 +19.9% | $26,648 -2.8% |
| 2021 | $1,714 | $27,416 +13.7% |
| 2020 | $1,714 +1.2% | $24,105 |
| 2019 | $1,693 +11.4% | $24,105 +9.7% |
| 2018 | $1,520 | $21,973 |
| 2017 | $1,520 +24.3% | $21,973 +7% |
| 2016 | $1,223 | $20,533 |
| 2015 | $1,223 +39.3% | $20,533 +24.1% |
| 2014 | $878 -6.8% | $16,545 |
| 2013 | $942 -45% | $16,545 -4.2% |
| 2012 | $1,714 -1.8% | $17,273 |
| 2011 | $1,746 0% | $17,273 -2.5% |
| 2010 | $1,747 +77.4% | $17,710 |
| 2009 | $985 -44.2% | $17,710 -1.2% |
| 2008 | $1,766 +4.7% | $17,920 |
| 2007 | $1,687 +0.1% | $17,920 +6.1% |
| 2006 | $1,685 -7% | $16,890 -5.1% |
| 2005 | $1,812 +9.1% | $17,800 |
| 2004 | $1,660 +7.3% | $17,800 |
| 2003 | $1,547 +1.8% | $17,800 +8.1% |
| 2002 | $1,520 +13.1% | $16,460 +24% |
| 2001 | $1,344 +4.4% | $13,270 |
| 2000 | $1,287 | $13,270 |
Find assessor info on the county website
Neighborhood: 80128
Nearby homes
- $507,1003 bd2 ba1.2k sqft7532 W Ottawa Pl, Littleton, CO 80128Off Market
- $718,70034 bd3 ba12k sqft7522 W Ottawa Pl, Littleton, CO 80128Off Market
- $595,5003 bd3 ba2.1k sqft7536 W Ottawa Pl, Littleton, CO 80128Off Market
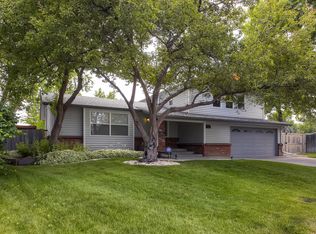
- $735,0006 bd3 ba2k sqft7539 W Portland Ave, Littleton, CO 80128Off Market
- $573,8003 bd3 ba2.1k sqft7512 W Ottawa Pl, Littleton, CO 80128Off Market
- $554,0003 bd2 ba1.7k sqft7531 W Ottawa Pl, Littleton, CO 80128Off Market
- $569,5004 bd4 ba1.7k sqft7525 W Ottawa Pl, Littleton, CO 80128Off Market
- $689,7003 bd2 ba2k sqft7529 W Portland Ave, Littleton, CO 80128Off Market
Nearby schools
GreatSchools rating
- 6/10Dutch Creek Elementary SchoolGrades: PK-5Distance: 0.3 mi
- 6/10Ken Caryl Middle SchoolGrades: 6-8Distance: 0.8 mi
- 8/10Columbine High SchoolGrades: 9-12Distance: 0.9 mi
Schools provided by the listing agent
- Elementary: Dutch Creek
- Middle: Ken Caryl
- High: Columbine
- District: Jefferson County R-1
Source: REcolorado as distributed by MLS GRID. This data may not be complete. We recommend contacting the local school district to confirm school assignments for this home.
Get a cash offer in 3 minutes
Find out how much your home could sell for in as little as 3 minutes with a no-obligation cash offer.
Estimated market value
$563,200
Get a cash offer in 3 minutes
Find out how much your home could sell for in as little as 3 minutes with a no-obligation cash offer.
Estimated market value
$563,200
- Colorado
- Jefferson County
- Littleton
- 80128
- 7526 W Ottawa Place
Nearby cities
Nearby neighborhoods
Nearby zip codes
Other Littleton Topics
