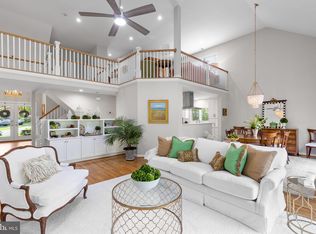
Welcome to 7526 Walnut Hill Lane, a beautifully crafted residence tucked into the exclusive Walnut Hill Estates neighborhood of Falls Church, Virginia. This 4-bedroom, 4.5-bath home is a showcase of refined design and thoughtful upgrades, offering a flowing and open floor plan tailored for modern comfort and entertaining. From the moment you arrive, the home’s tailored brick and siding exterior, covered front entry, and extended two-car garage set the tone for the quality within, while a two-level maintenance-free Trex deck overlooks a landscaped yard, attached gardener's shed, and serene common area beyond, creating a seamless connection between indoor and outdoor living. Inside, rich hardwood floors, warm and neutral paint colors, and crisp moldings create a warm and inviting atmosphere. The formal living room harbors pocket glass doors to a sunroom that’s bathed in natural light and offers access to the upper deck—perfect as a home office or quiet retreat. The formal dining room is a statement in elegance, with decorative moldings, a candelabra-style chandelier, and a ceiling medallion that add a touch of grandeur. The heart of the home is the gourmet kitchen, designed with both entertaining and everyday living in mind. It features quartz countertops, custom cabinetry, and top-of-the-line appliances, including a Sub-Zero refrigerator and a Wolf dual fuel oven and range with gas cooking on the stove and electric oven underneath. Whether you’re enjoying coffee at the island’s bar seating, gathering in the sunny breakfast area, or relaxing in the adjacent great room with its soaring vaulted ceiling and cozy gas fireplace, this space invites connection and comfort. Twin glass doors open to the upper deck, offering a perfect setting for al fresco dining or quiet evenings overlooking the backyard. A stylish powder room with designer fixtures complements the main level. Upstairs, the primary suite is a luxurious retreat with space for a sitting area and two walk-in closets outfitted with custom shelving. The luxurious bath is a spa-like haven, featuring a granite-topped dual-sink vanity, a jetted soaking tub, a frameless ultra shower, a private water closet, and exquisite tilework with decorative inlays. Down the hall, a spacious bedroom enjoys easy access to a private bath, two additional bedrooms share a beautifully appointed hall bath, and a convenient laundry closet with modern appliances adds to the home’s functionality. The walkout lower level offers a wealth of possibilities, from movie nights in the projection-style media area to casual gatherings around the built-in wet bar and second gas fireplace. A versatile den, a fully updated bath, a large cedar closet, and generous storage space round out this level, making it as practical as it is inviting. The Walnut Hill Estates community enhances the lifestyle with amenities including a charming gazebo, a tennis court, and a multi-sport court with basketball and pickleball. The location is equally impressive—just minutes from Falls Church Metro stations and close to premier shopping, dining, entertainment, and recreation, including the popular Mosaic District, Tysons Corner, W&OD Trail and the award-winning Falls Church Farmers Market. If you're seeking a home that blends timeless elegrance with modern convenience, 7526 is a rare find. Welcome Home!
Sold for $1,285,000
$1,285,000
7526 Walnut Hill Ln, Falls Church, VA 22042
4beds
4,629sqft
Single Family Residence
Built in 1989
6,222 Square Feet Lot
$1,301,300 Zestimate®
$278/sqft
$6,181 Estimated rent
Home value
$1,301,300
$1.22M - $1.39M
$6,181/mo
Zestimate® history
Owner options
List your home for rent
$6,181/mo
Rent Zestimate®
Find your next renter with Zillow Rental Manager. Plus, with online applications, you can quickly screen prospective tenants – for free.
$6,181/mo
Rent Zestimate®
Refinance and save
$8,413/mo
Est. payment
Refinancing to a lower rate could help reduce your monthly payments and save thousands over the life of the loan.
$8,413/mo
Est. payment
Explore your selling options
Work with a Zillow partner agent
Leverage their expertise and Zillow's premium Showcase listings to get your home seen by more buyers.
Get startedList with your own agent
Get your home in front of millions of buyers by listing it on Zillow.
Learn how to do itSell it yourself
Take full control of how buyers see your home on Zillow by listing For Sale by Owner (FSBO).
List your homeWhat's special
Cozy gas fireplaceTwo-level maintenance-free trex deckWalkout lower levelBuilt-in wet barProjection-style media areaExtended two-car garageTop-of-the-line appliances
Zillow last checked:
Listing updated:
Listed by:
Gary Fitzgibbon 703-963-8707,
RE/MAX Gateway, LLC
Bought with:
Patricia Ammann, 0225196377
Redfin Corporation
Source: Bright MLS,MLS#: VAFX2278044
Facts & features
Interior
Bedrooms & bathrooms
- Bedrooms: 4
- Bathrooms: 5
- Full bathrooms: 4
- 1/2 bathrooms: 1
- Main level bathrooms: 1
Rooms
- Room types: Living Room, Dining Room, Primary Bedroom, Bedroom 2, Bedroom 3, Bedroom 4, Kitchen, Family Room, Breakfast Room, Sun/Florida Room, Laundry, Loft, Recreation Room, Storage Room, Bathroom 2, Bathroom 3, Bonus Room, Primary Bathroom, Full Bath, Half Bath
Primary bedroom
- Features: Crown Molding, Flooring - Carpet, Walk-In Closet(s)
- Level: Upper
- Area: 525 Square Feet
- Dimensions: 21 x 25
Bedroom 2
- Features: Flooring - Carpet, Attached Bathroom
- Level: Upper
- Area: 169 Square Feet
- Dimensions: 13 x 13
Bedroom 3
- Features: Flooring - Carpet
- Level: Upper
- Area: 168 Square Feet
- Dimensions: 12 x 14
Bedroom 4
- Features: Flooring - Carpet
- Level: Upper
- Area: 150 Square Feet
- Dimensions: 10 x 15
Primary bathroom
- Features: Bathroom - Jetted Tub, Soaking Tub, Bathroom - Walk-In Shower, Granite Counters, Double Sink, Flooring - Ceramic Tile
- Level: Upper
- Area: 108 Square Feet
- Dimensions: 9 x 12
Bathroom 2
- Features: Bathroom - Tub Shower, Granite Counters, Double Sink, Flooring - Ceramic Tile
- Level: Upper
- Area: 64 Square Feet
- Dimensions: 8 x 8
Bathroom 3
- Features: Bathroom - Tub Shower, Granite Counters, Flooring - Ceramic Tile
- Level: Upper
- Area: 60 Square Feet
- Dimensions: 12 x 5
Bonus room
- Level: Lower
- Area: 80 Square Feet
- Dimensions: 10 x 8
Breakfast room
- Features: Flooring - HardWood
- Level: Main
- Area: 240 Square Feet
- Dimensions: 20 x 12
Dining room
- Features: Chair Rail, Crown Molding, Flooring - HardWood
- Level: Main
- Area: 228 Square Feet
- Dimensions: 12 x 19
Family room
- Features: Cathedral/Vaulted Ceiling, Ceiling Fan(s), Fireplace - Gas, Flooring - HardWood
- Level: Main
- Area: 272 Square Feet
- Dimensions: 17 x 16
Other
- Features: Bathroom - Walk-In Shower, Flooring - Ceramic Tile
- Level: Lower
Half bath
- Features: Flooring - Ceramic Tile
- Level: Main
Kitchen
- Features: Breakfast Bar, Countertop(s) - Quartz, Flooring - HardWood, Kitchen Island, Eat-in Kitchen, Kitchen - Gas Cooking, Lighting - Pendants, Recessed Lighting, Pantry
- Level: Main
- Area: 224 Square Feet
- Dimensions: 14 x 16
Laundry
- Level: Upper
Living room
- Features: Crown Molding, Flooring - HardWood
- Level: Main
- Area: 247 Square Feet
- Dimensions: 13 x 19
Loft
- Features: Flooring - Carpet
- Level: Upper
- Area: 432 Square Feet
- Dimensions: 27 x 16
Recreation room
- Features: Fireplace - Gas, Built-in Features, Flooring - Carpet, Wet Bar
- Level: Lower
- Area: 1161 Square Feet
- Dimensions: 43 x 27
Storage room
- Level: Lower
Other
- Features: Flooring - HardWood
- Level: Main
- Area: 143 Square Feet
- Dimensions: 13 x 11
Heating
- Forced Air, Natural Gas
Cooling
- Central Air, Ceiling Fan(s), Electric
Appliances
- Included: Microwave, Dishwasher, Disposal, Dryer, Humidifier, Intercom, Ice Maker, Double Oven, Oven/Range - Gas, Range Hood, Refrigerator, Stainless Steel Appliance(s), Washer, Gas Water Heater
- Laundry: Upper Level, Laundry Room
Features
- Soaking Tub, Bathroom - Tub Shower, Bathroom - Walk-In Shower, Breakfast Area, Cedar Closet(s), Ceiling Fan(s), Central Vacuum, Crown Molding, Family Room Off Kitchen, Formal/Separate Dining Room, Eat-in Kitchen, Kitchen - Gourmet, Kitchen Island, Pantry, Primary Bath(s), Recessed Lighting, Upgraded Countertops, Walk-In Closet(s), Bar
- Flooring: Carpet, Wood
- Windows: Window Treatments
- Basement: Finished,Interior Entry,Walk-Out Access,Rear Entrance
- Number of fireplaces: 2
- Fireplace features: Gas/Propane, Screen
Interior area
- Total structure area: 4,629
- Total interior livable area: 4,629 sqft
- Finished area above ground: 3,626
- Finished area below ground: 1,003
Property
Parking
- Total spaces: 2
- Parking features: Garage Faces Front, Garage Door Opener, Inside Entrance, Attached, Driveway
- Attached garage spaces: 2
- Has uncovered spaces: Yes
Accessibility
- Accessibility features: None
Features
- Levels: Three
- Stories: 3
- Patio & porch: Deck
- Exterior features: Tennis Court(s), Balcony
- Pool features: None
- Has spa: Yes
- Spa features: Bath
Lot
- Size: 6,222 Square Feet
- Features: Backs - Parkland, Landscaped
Details
- Additional structures: Above Grade, Below Grade
- Parcel number: 0601 36 0025
- Zoning: 303
- Special conditions: Standard
- Other equipment: Intercom
Construction
Type & style
- Home type: SingleFamily
- Architectural style: Colonial
- Property subtype: Single Family Residence
Materials
- Aluminum Siding, Brick
- Foundation: Other
Condition
- Excellent
- New construction: No
- Year built: 1989
Utilities & green energy
- Sewer: Public Sewer
- Water: Public
Community & HOA
Community
- Subdivision: Walnut Hill Estates
HOA
- Has HOA: Yes
- Amenities included: Tennis Court(s), Common Grounds
- Services included: Maintenance Grounds, Road Maintenance, Snow Removal
- HOA fee: $490 quarterly
- HOA name: WALNUT HILL HOA
Location
- Region: Falls Church
Financial & listing details
- Price per square foot: $278/sqft
- Tax assessed value: $989,170
- Annual tax amount: $12,232
- Date on market: 11/7/2025
- Listing agreement: Exclusive Right To Sell
- Ownership: Fee Simple
Price history
| Date | Event | Price |
|---|---|---|
| 12/30/2025 | Sold | $1,285,000-1.2%$278/sqft |
Source:  Bright MLS #VAFX2278044 Report a problem Bright MLS #VAFX2278044 Report a problem | ||
| 12/10/2025 | Contingent | $1,300,000$281/sqft |
Source: Bright MLS #VAFX2278044 Report a problem | ||
| 11/7/2025 | Listed for sale | $1,300,000+150%$281/sqft |
Source: Bright MLS #VAFX2278044 Report a problem | ||
| 10/1/2002 | Sold | $520,000$112/sqft |
Source: Public Record Report a problem | ||
Public tax history
| Year | Property taxes | Tax assessment |
|---|---|---|
| 2025 | $12,233 +7.3% | $989,170 +7.3% |
| 2024 | $11,406 +5.2% | $921,510 +1.5% |
| 2023 | $10,840 +3.5% | $907,480 +4.9% |
| 2022 | $10,471 | $865,120 +14.5% |
| 2021 | -- | $755,320 +0.6% |
| 2020 | $9,342 -0.2% | $750,520 |
| 2019 | $9,357 +5.1% | $750,520 +5% |
| 2018 | $8,901 +1.9% | $714,690 |
| 2017 | $8,735 +0% | $714,690 |
| 2016 | $8,732 +11.4% | $714,690 +7.9% |
| 2015 | $7,837 +0.5% | $662,430 +0.4% |
| 2014 | $7,794 | $660,100 |
| 2013 | -- | $660,100 +2% |
| 2012 | -- | $646,940 |
| 2011 | -- | $646,940 +4.9% |
| 2010 | -- | $616,510 -6.4% |
| 2009 | -- | $658,920 -15.9% |
| 2008 | -- | $783,200 +2.9% |
| 2007 | -- | $760,970 +54.4% |
| 2003 | -- | $493,005 +17.7% |
| 2002 | -- | $418,865 +9% |
| 2001 | -- | $384,280 |
Find assessor info on the county website
Neighborhood: 22042
Nearby homes
- $1,105,1004 bd4 ba2.9k sqft7527 Walnut Hill Ln, Falls Church, VA 22042Off Market
- $1,192,8004 bd4 ba4k sqft7524 Walnut Hill Ln, Falls Church, VA 22042Off Market
- $1,149,0005 bd5 ba4.8k sqft7525 Walnut Hill Ln, Falls Church, VA 22042Sold
- $1,177,3004 bd4 ba2.9k sqft3403 Walnut Hill Ct, Falls Church, VA 22042Off Market
- $1,096,9004 bd3 ba3.6k sqft3401 Walnut Hill Ct, Falls Church, VA 22042Off Market
- $1,030,8003 bd3 ba2.9k sqft3405 Walnut Hill Ct, Falls Church, VA 22042Off Market
- $1,067,5003 bd4 ba3.2k sqft7522 Walnut Hill Ln, Falls Church, VA 22042Off Market
- $1,004,8003 bd3 ba2.9k sqft3400 Walnut Hill Ct, Falls Church, VA 22042Off Market
Nearby schools
GreatSchools rating
- 2/10Woodburn Elementary SchoolGrades: PK-6Distance: 0.6 mi
- 4/10Jackson Middle SchoolGrades: 7-8Distance: 1.8 mi
- 4/10Falls Church High SchoolGrades: 9-12Distance: 0.6 mi
Schools provided by the listing agent
- Elementary: Woodburn
- Middle: Jackson
- High: Falls Church
- District: Fairfax County Public Schools
Source: Bright MLS. This data may not be complete. We recommend contacting the local school district to confirm school assignments for this home.
Get a cash offer in 3 minutes
Find out how much your home could sell for in as little as 3 minutes with a no-obligation cash offer.
Estimated market value
$1,301,300
Get a cash offer in 3 minutes
Find out how much your home could sell for in as little as 3 minutes with a no-obligation cash offer.
Estimated market value
$1,301,300
- Virginia
- Fairfax County
- Falls Church
- 22042
- 7526 Walnut Hill Ln
Nearby cities
Nearby neighborhoods
Nearby zip codes
Other Falls Church Topics
