Sophisticated and rare, this contemporary all-brick home delivers the style and function so hard to find in St. Louis. Designed for modern living, it features soaring 10’ ceilings, job-finished maple floors, expansive windows, electric fireplace, and an effortless open plan just a couple of blocks from Clayton. The professionally outfitted chef’s kitchen with dual Caesarstone islands, top-tier Gaggenau gas cooktop (with island hood), dual Monogram ovens, Thermador 48" refrigerator, and an oversized walk-in pantry. Retreat to a vaulted primary suite with spa-worthy marble bath, dual Duravit vanities, soaking tub, separate shower, and two walk-in closets. 2 additional bedrooms, hall bath & washer and dryer on 2nd floor. A finished lower level offers a guest suite with a Murphy bed and full bath, while the backyard—with gas outdoor fireplace—sets the scene for entertaining. Two-car garage. A true work-live-play location completes this modern lifestyle.
Closed
Listed by: Compass Realty Group • Sabrina Robb • Contact: 314-283-7590
Bought with: Compass Realty Group
Price Unknown
7526 Washington Ave, Saint Louis, MO 63130
4beds
3,440sqft
Single Family Residence
Built in 2006
6,899 Square Feet Lot
$1,239,500 Zestimate®
$--/sqft
$4,234 Estimated rent
Home value
$1,239,500
Estimated sales range
Not available
$4,234/mo
Zestimate® history
Owner options
List your home for rent
$4,234/mo
Rent Zestimate®
Find your next renter with Zillow Rental Manager. Plus, with online applications, you can quickly screen prospective tenants – for free.
$4,234/mo
Rent Zestimate®
Refinance and save
Refinancing to a lower rate could help reduce your monthly payments and save thousands over the life of the loan.
Explore your selling options
Work with a Zillow partner agent
Leverage their expertise and Zillow's premium Showcase listings to get your home seen by more buyers.
Get startedList with your own agent
Get your home in front of millions of buyers by listing it on Zillow.
Learn how to do itSell it yourself
Take full control of how buyers see your home on Zillow by listing For Sale by Owner (FSBO).
List your homeWhat's special
Electric fireplaceTwo-car garageEffortless open planContemporary all-brick homeDual caesarstone islandsVaulted primary suiteSeparate shower
Zillow last checked:
Listing updated:
Listed by:
Sabrina Robb 314-283-7590,
Compass Realty Group
Bought with:
Rhonda Galentine, 2003023719
Compass Realty Group
Source: MARIS,MLS#: 26007097 Originating MLS: St. Louis Association of REALTORS
Originating MLS: St. Louis Association of REALTORSFacts & features
Interior
Bedrooms & bathrooms
- Bedrooms: 4
- Bathrooms: 4
- Full bathrooms: 3
- 1/2 bathrooms: 1
- Main level bathrooms: 1
Primary bedroom
- Features: Floor Covering: Carpeting
- Level: Upper
- Area: 460
- Dimensions: 20x23
Bedroom 2
- Features: Floor Covering: Carpeting
- Level: Upper
- Area: 182
- Dimensions: 14x13
Bedroom 3
- Features: Floor Covering: Carpeting
- Level: Upper
- Area: 130
- Dimensions: 10x13
Bedroom 4
- Features: Floor Covering: Carpeting
- Level: Lower
- Area: 195
- Dimensions: 13x15
Primary bathroom
- Features: Floor Covering: Marble
- Level: Upper
- Area: 54
- Dimensions: 9x6
Bathroom
- Features: Floor Covering: Ceramic Tile
- Level: Lower
- Area: 110
- Dimensions: 11x10
Den
- Features: Floor Covering: Wood
- Level: Main
- Area: 187
- Dimensions: 17x11
Dining room
- Features: Floor Covering: Wood
- Level: Main
- Area: 240
- Dimensions: 20x12
Kitchen
- Features: Floor Covering: Wood
- Level: Main
- Area: 190
- Dimensions: 19x10
Laundry
- Features: Floor Covering: Ceramic Tile
- Level: Upper
- Area: 48
- Dimensions: 6x8
Living room
- Features: Floor Covering: Wood
- Level: Main
- Area: 480
- Dimensions: 20x24
Recreation room
- Features: Floor Covering: Carpeting
- Level: Lower
- Area: 300
- Dimensions: 12x25
Heating
- Forced Air, Natural Gas, Zoned
Cooling
- Ceiling Fan(s), Central Air, Exhaust Fan, Zoned
Appliances
- Included: Gas Cooktop, Dishwasher, Disposal, Range Hood, Refrigerator, Oven, Gas Water Heater
- Laundry: 2nd Floor
Features
- Breakfast Bar, Breakfast Room, Built-in Features, Butler Pantry, Cathedral Ceiling(s), Ceiling Fan(s), Custom Cabinetry, Dining/Living Room Combo, Double Vanity, Eat-in Kitchen, Entrance Foyer, High Ceilings, Kitchen Island, Kitchen/Dining Room Combo, Open Floorplan, Pantry, Recessed Lighting, Separate Shower, Soaking Tub, Storage, Walk-In Closet(s), Walk-In Pantry
- Flooring: Carpet, Ceramic Tile, Hardwood, Marble
- Doors: Atrium Door(s), French Doors, Pocket Door(s), Sliding Doors
- Basement: Concrete,Partially Finished,Sleeping Area,Walk-Out Access
- Number of fireplaces: 2
- Fireplace features: Electric, Family Room, Gas, Outside
Interior area
- Total structure area: 3,440
- Total interior livable area: 3,440 sqft
- Finished area above ground: 2,960
- Finished area below ground: 480
Property
Parking
- Total spaces: 2
- Parking features: Additional Parking, Asphalt, Attached, Basement, Concrete, Garage, Garage Door Opener, Garage Faces Front, Lighted, Oversized
- Attached garage spaces: 2
Features
- Levels: Two
- Patio & porch: Covered, Deck, Front Porch
- Exterior features: Balcony, Entry Steps/Stairs, Lighting, Private Yard
- Fencing: Wood
- Frontage length: 50
Lot
- Size: 6,899 Square Feet
- Dimensions: 50 x 138
- Features: Back Yard, Front Yard, Infill Lot, Landscaped, Near Public Transit, Private, Some Trees, Sprinklers In Front, Sprinklers In Rear
Details
- Parcel number: 18K620450
- Special conditions: Standard
Construction
Type & style
- Home type: SingleFamily
- Architectural style: Contemporary,Modern
- Property subtype: Single Family Residence
Materials
- Brick
- Roof: Asphalt
Condition
- Year built: 2006
Utilities & green energy
- Electric: Ameren
- Sewer: Public Sewer
- Water: Public
- Utilities for property: Cable Available, Electricity Connected, Natural Gas Connected, Phone Available, Sewer Connected, Water Connected
Community & HOA
Community
- Security: Security System Owned, Smoke Detector(s)
- Subdivision: West Delmar
HOA
- Has HOA: No
Location
- Region: Saint Louis
Financial & listing details
- Tax assessed value: $967,800
- Annual tax amount: $11,485
- Date on market: 2/9/2026
- Cumulative days on market: 52 days
- Listing terms: Cash,Conventional
- Electric utility on property: Yes
Price history
| Date | Event | Price |
|---|---|---|
| 5/20/2026 | Sold | -- |
Source:  MARIS #26007097 Report a problem MARIS #26007097 Report a problem | ||
| 4/2/2026 | Pending sale | $1,250,000$363/sqft |
Source: MARIS #26007097 Report a problem | ||
| 3/23/2026 | Price change | $1,250,000-9.1%$363/sqft |
Source: MARIS #26007097 Report a problem | ||
| 2/9/2026 | Listed for sale | $1,375,000-5.2%$400/sqft |
Source: MARIS #26007097 Report a problem | ||
| 11/25/2025 | Listing removed | $1,450,000$422/sqft |
Source: MARIS #25065870 Report a problem | ||
| 10/23/2025 | Listed for sale | $1,450,000+107.4%$422/sqft |
Source: MARIS #25065870 Report a problem | ||
| 4/4/2017 | Sold | -- |
Source: Public Record Report a problem | ||
| 7/1/2013 | Sold | -- |
Source: MARIS #13023646 Report a problem | ||
| 5/2/2013 | Listed for sale | $699,000-6.7%$203/sqft |
Source: Dielmann Sotheby's International Realty #13023646 Report a problem | ||
| 11/16/2012 | Listing removed | $749,000$218/sqft |
Source: Dielmann Sotheby's International Realty #12014722 Report a problem | ||
| 9/5/2012 | Price change | $749,000-3.4%$218/sqft |
Source: Dielmann Sotheby's International Realty #12014722 Report a problem | ||
| 3/7/2012 | Listed for sale | $775,000-1.8%$225/sqft |
Source: Dielmann Sotheby's International #7526washington Report a problem | ||
| 11/22/2011 | Listing removed | $789,000$229/sqft |
Source: Dielmann Sotheby's International #7526washington Report a problem | ||
| 10/7/2011 | Price change | $789,000-1.3%$229/sqft |
Source: Dielmann Sotheby's International Realty #11003928 Report a problem | ||
| 1/17/2011 | Listed for sale | $799,000-3%$232/sqft |
Source: Dielmann Sotheby's International #7526washington Report a problem | ||
| 11/13/2010 | Listing removed | $824,000$240/sqft |
Source: Prudential Alliance, REALTORS #10018419 Report a problem | ||
| 7/27/2010 | Listed for sale | $824,000-2.9%$240/sqft |
Source: Prudential Alliance, REALTORS #10018419 Report a problem | ||
| 6/5/2010 | Listing removed | $849,000$247/sqft |
Source: Prudential Real Estate #10018419 Report a problem | ||
| 3/31/2010 | Listed for sale | $849,000$247/sqft |
Source: Prudential Alliance, REALTORS #10018419 Report a problem | ||
| 8/8/2009 | Listing removed | $849,000$247/sqft |
Source: Coldwell Banker Gundaker Report a problem | ||
| 4/23/2009 | Listed for sale | $849,000$247/sqft |
Source: NRT StLouis #90020938 Report a problem | ||
| 7/27/2005 | Sold | -- |
Source: Public Record Report a problem | ||
| 6/21/2004 | Sold | -- |
Source: Public Record Report a problem | ||
Public tax history
| Year | Property taxes | Tax assessment |
|---|---|---|
| 2025 | $11,419 -0.6% | $183,890 +13.3% |
| 2024 | $11,485 +0.1% | $162,330 |
| 2023 | $11,471 -2.4% | $162,330 +4.7% |
| 2022 | $11,751 +1% | $155,000 |
| 2021 | $11,630 +8.8% | $155,000 +11.7% |
| 2020 | $10,692 +13.7% | $138,810 |
| 2019 | $9,406 | $138,810 +21.8% |
| 2018 | $9,406 | $113,960 |
| 2017 | $9,406 -0.2% | $113,960 -5.3% |
| 2016 | $9,425 -9.3% | $120,350 |
| 2015 | $10,393 | $120,350 +13.2% |
| 2014 | $10,393 +10.7% | $106,350 |
| 2013 | $9,389 | $106,350 -9.4% |
| 2012 | -- | $117,330 |
| 2011 | -- | $117,330 +8.3% |
| 2010 | $8,577 +9.6% | $108,300 |
| 2009 | $7,825 +51.4% | $108,300 -17.4% |
| 2008 | $5,168 +123.3% | $131,040 +795.7% |
| 2007 | $2,315 | $14,630 -52.9% |
| 2006 | $2,315 +0.6% | $31,080 |
| 2005 | $2,301 +6.7% | $31,080 +17.1% |
| 2003 | $2,156 +1% | $26,540 +1.8% |
| 2002 | $2,135 +20% | $26,080 |
| 2001 | $1,779 | $26,080 |
Find assessor info on the county website
Neighborhood: 63130
Nearby homes
- $462,4004 bd3 ba2k sqft7522 Washington Ave, Saint Louis, MO 63130Off Market
- $428,4003 bd1 ba1.7k sqft7530 Washington Ave, Saint Louis, MO 63130Off Market
- $--3 bd1 ba1.3k sqft7534 Washington Ave, Saint Louis, MO 63130Sold
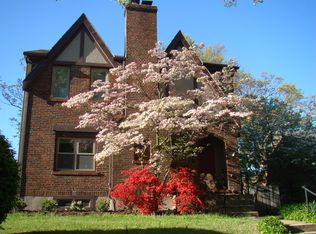
- $692,0003 bd4 ba2.2k sqft7516 Washington Ave, Saint Louis, MO 63130Off Market
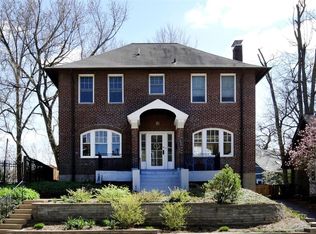
- $--3 bd3 ba2k sqft7521 Kingsbury Blvd, Saint Louis, MO 63130Sold
- $917,8005 bd4 ba3.4k sqft7531 Kingsbury Blvd, Saint Louis, MO 63130Off Market
- $298,4002 bd1 ba1.1k sqft7536 Washington Ave, Saint Louis, MO 63130Off Market
- $762,3003 bd3 ba2.3k sqft7510 Washington Ave, Saint Louis, MO 63130Off Market
Nearby schools
GreatSchools rating
- 6/10Flynn Park Elementary SchoolGrades: K-5Distance: 0.7 mi
- 3/10Brittany WoodsGrades: 6-8Distance: 1.1 mi
- 3/10University City Sr. High SchoolGrades: 9-12Distance: 0.6 mi
Schools provided by the listing agent
- Elementary: Flynn Park Elem.
- Middle: Brittany Woods
- High: University City Sr. High
Source: MARIS. This data may not be complete. We recommend contacting the local school district to confirm school assignments for this home.
Get a cash offer in 3 minutes
Find out how much your home could sell for in as little as 3 minutes with a no-obligation cash offer.
Estimated market value
$1,239,500
Get a cash offer in 3 minutes
Find out how much your home could sell for in as little as 3 minutes with a no-obligation cash offer.
Estimated market value
$1,239,500
- Missouri
- Saint Louis County
- University City
- 63130
- 7526 Washington Ave
Nearby cities
Nearby neighborhoods
Nearby zip codes
Other University City Topics
