Skip main navigation
Sold for $599,000
  • $599,000

    7527 CAMDEN HARBOUR DRIVE, BRADENTON, FL 34212

    3beds
    2,171sqft
    Single Family Residence
    Built in 2003
    0.31 Acres Lot
    $-- Zestimate®
    $276/sqft
    $3,478 Estimated rent

    Home value

    Not available

    Estimated sales range

    Not available

    $3,478/mo

    Zestimate® history
    Loading
    Loading...

    Owner options

    List your home for rent

    $3,478/mo

    Rent Zestimate®

    Find your next renter with Zillow Rental Manager. Plus, with online applications, you can quickly screen prospective tenants – for free.

    Learn more

    $3,478/mo

    Rent Zestimate®

    Refinance and save

    $4,123/mo

    Est. payment

    Refinancing to a lower rate could help reduce your monthly payments and save thousands over the life of the loan.

    See today's rates

    $4,123/mo

    Est. payment

    Explore your selling options

    Work with a Zillow partner agent

    Leverage their expertise and Zillow's premium Showcase listings to get your home seen by more buyers.

    Get started

    List with your own agent

    Get your home in front of millions of buyers by listing it on Zillow.

    Learn how to do it

    Sell it yourself

    Take full control of how buyers see your home on Zillow by listing For Sale by Owner (FSBO).

    List your home

    What's special

    Private mailboxSoaking tubTile roofUpdated kitchenTropical landscapingLandscape lightingPaver driveway
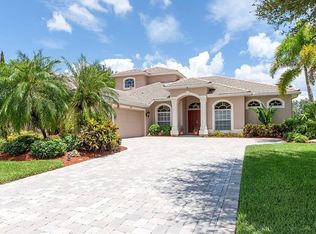
    Located in the private, gated Stoneybrook section of Heritage Harbour, this thoughtfully updated three-bedroom, two-bath home offers flexible living and beautiful golf and lake views. Notable updates include porcelain plank flooring throughout the home, along with an updated kitchen and primary bath. The home is also equipped with a whole-house generator, while major systems have been updated, including the HVAC system, pool equipment, and all appliances—offering peace of mind and move-in-ready convenience. The home features crown molding throughout the main living spaces and a living room accented by a double tray ceiling and sliders to the extended lanai. Plantation shutters are found in the kitchen, dining room, office, and guest bedrooms. The primary suite offers sliding-door lanai access and includes two custom-organized walk-in closets and a spacious en-suite bath with a double-sink vanity, frameless glass walk-in shower, soaking tub, linen closet, and private water closet. A private office with double-door entry, wainscoting, and a closet provides the option of a fourth bedroom. Outdoor living is enhanced by an extended, air-conditioned lanai with motorized roll-down shades, overlooking a saltwater pool with spa jets and a sleek glass enclosure for added safety, surrounded by tropical landscaping and tranquil golf and lake views. Additional exterior features include a tile roof, paver driveway, private mailbox, and landscape lighting. The impressive garage offers wrap-around built-in cabinetry and its own split A/C. Stoneybrook residents have access to a community pool, club room, fitness center, sports courts, dog park, and dining. Golf memberships are optional. Conveniently located near shopping, dining, medical facilities, I-75, and just a short drive to Florida’s renowned Gulf Coast beaches. For those seeking added convenience, furnishings are negotiable.

    Zillow last checked:

    Listing updated:

    Listed by:

    Katina Shanahan 941-702-0437,

    COLDWELL BANKER REALTY 941-907-1033

    Bought with:

    Karena Caputo, 3508310

    SIGNATURE REALTY ASSOCIATES

    Source: Stellar MLS,MLS#: A4675091MLS LogoOriginating MLS: Sarasota - Manatee

    Facts & features

    Interior

    Bedrooms & bathrooms
    • Bedrooms: 3
    • Bathrooms: 2
    • Full bathrooms: 2
    Primary bedroom
    • Features: Walk-In Closet(s)
    • Level: First
    • Area: 234 Square Feet
    • Dimensions: 18x13
    Bedroom 2
    • Features: Built-in Closet
    • Level: First
    • Area: 121 Square Feet
    • Dimensions: 11x11
    Bedroom 3
    • Features: Built-in Closet
    • Level: First
    • Area: 132 Square Feet
    • Dimensions: 12x11
    Primary bathroom
    • Level: First
    Dining room
    • Level: First
    • Area: 110 Square Feet
    • Dimensions: 11x10
    Kitchen
    • Level: First
    • Area: 220 Square Feet
    • Dimensions: 20x11
    Living room
    • Level: First
    • Area: 285 Square Feet
    • Dimensions: 19x15
    Heating
    • Central
    Cooling
    • Central Air
    Appliances
    • Included: Dishwasher, Disposal, Exhaust Fan, Microwave, Refrigerator
    • Laundry: Inside, Laundry Room
    Features
    • Ceiling Fan(s), Crown Molding, Eating Space In Kitchen, High Ceilings, Tray Ceiling(s), Walk-In Closet(s)
    • Flooring: Porcelain Tile
    • Windows: Window Treatments
    • Has fireplace: No
    Interior area
    • Total structure area: 3,169
    • Total interior livable area: 2,171 sqft

    Property

    Parking
    • Total spaces: 2
    • Parking features: Garage - Attached
    • Attached garage spaces: 2
    Features
    • Levels: One
    • Stories: 1
    • Exterior features: Lighting
    • Has private pool: Yes
    • Pool features: In Ground
    Lot
    • Size: 0.31 Acres
    Details
    • Parcel number: 1102006809
    • Zoning: PDMU
    • Special conditions: None

    Construction

    Type & style
    • Home type: SingleFamily
    • Property subtype: Single Family Residence
    Materials
    • Stucco
    • Foundation: Slab
    • Roof: Tile
    Condition
    • New construction: No
    • Year built: 2003

    Utilities & green energy

    • Sewer: Public Sewer
    • Water: Public
    • Utilities for property: BB/HS Internet Available, Cable Available, Electricity Connected, Sewer Connected, Water Connected

    Community & HOA

    Community
    • Features: Clubhouse, Dog Park, Fitness Center, Pool
    • Pet fee: $0 monthly
    • Subdivision: STONEYBROOK AT HERITAGE HARBOUR A-1
    HOA
    • Has HOA: Yes
    • Amenities included: Clubhouse, Fitness Center, Pool
    • HOA fee: $140 monthly
    • HOA name: Stoneybrook/Inframark - Jessica Friday
    • HOA phone: 941-750-9688
    • Second HOA name: Heritage Harbour Master Association
    • Second HOA phone: 941-750-9688
    Location
    • Region: Bradenton

    Financial & listing details

    • Price per square foot: $276/sqft
    • Tax assessed value: $439,880
    • Annual tax amount: $7,481
    • Date on market: 12/15/2025
    • Cumulative days on market: 5 days
    • Listing terms: Cash,Conventional
    • Ownership: Fee Simple
    • Total actual rent: 0
    • Electric utility on property: Yes
    • Road surface type: Paved

    Price history

    DateEventPrice
    1/30/2026Sold$599,000$276/sqft
    Source: Stellar MLS #A4675091 Report a problem
    12/30/2025Pending sale$599,000$276/sqft
    Source: Stellar MLS #A4675091 Report a problem
    12/26/2025Listed for sale$599,000$276/sqft
    Source: Stellar MLS #A4675091 Report a problem
    12/17/2025Pending sale$599,000$276/sqft
    Source: Stellar MLS #A4675091 Report a problem
    12/15/2025Listed for sale$599,000+72.4%$276/sqft
    Source: Stellar MLS #A4675091 Report a problem
    3/28/2016Sold$347,500-2.1%$160/sqft
    Source: Public Record Report a problem
    2/3/2016Pending sale$355,000$164/sqft
    Source: Premier Sotheby's International Realty #A4143777 Report a problem
    1/27/2016Listed for sale$355,000+10.9%$164/sqft
    Source: Premier Sotheby's International Realty #A4143777 Report a problem
    7/5/2013Sold$320,000-1.5%$147/sqft
    Source: Public Record Report a problem
    4/15/2013Listed for sale$325,000$150/sqft
    Source: Keller Williams Realty of Manatee #M5836849 Report a problem
    12/5/2008Sold$325,000-32.4%$150/sqft
    Source: Public Record Report a problem
    3/1/2006Sold$481,000$222/sqft
    Source: Public Record Report a problem

    Public tax history

    YearProperty taxesTax assessment
    2025$7,619 +1.8%$439,880 +8.7%
    2024$7,481 -0.2%$404,768 +10%
    2023$7,497 +8.4%$367,971 +10%
    2022$6,919 +16.8%$334,519 +10%
    2021$5,927 +4.3%$304,108 +6.5%
    2020$5,681 -3.2%$285,638 -1.7%
    2019$5,871 $290,654 +1.7%
    2018$5,871 +0.2%$285,883 +3.1%
    2017$5,859 +31%$277,166 +14.9%
    2016$4,471 $241,223 +0.7%
    2015$4,471 $239,546 +0.8%
    2014$4,471 +13.1%$237,645 +17.5%
    2013$3,955 +395412%$202,185 +1.7%
    2012$1 $198,805 -5.6%
    2011$1 $210,671 -8.3%
    2010-- $229,733 -15.6%
    2009$4,914 +5.1%$272,143 -15.6%
    2008$4,675 -16.5%$322,538 -13.2%
    2007$5,596 -5.8%$371,691 +8.8%
    2006$5,941 +40.7%$341,721 +31.2%
    2005$4,221 +1.9%$260,527 +3%
    2004$4,143 +1015.5%$252,939 +1104.5%
    2003$371 +72.6%$21,000 +73.5%
    2002$215 $12,105
    Find assessor info on the county website

    Neighborhood: Heritage Harbour

    Nearby schools

    GreatSchools rating
    Get pre-qualified for a loan
    At Zillow Home Loans, we can pre-qualify you in as little as 5 minutes with no impact to your credit score.

    An equal housing lender. NMLS #10287.