Skip main navigation
Off market
Street View
  • $2,636,700

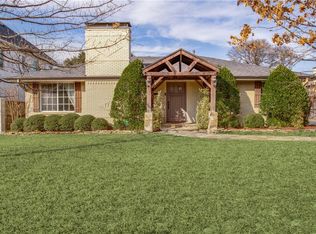
    7527 Centenary Ave, Dallas, TX 75225

    4beds
    4,854sqft
    SingleFamily
    Built in 2015
    9,500 Square Feet Lot
    $2,636,700 Zestimate®
    $543/sqft
    $7,869 Estimated rent

    Home value

    $2,636,700

    $2.43M - $2.87M

    $7,869/mo

    Zestimate® history
    Loading
    Loading...

    Owner options

    List your home for rent

    $7,869/mo

    Rent Zestimate®

    Find your next renter with Zillow Rental Manager. Plus, with online applications, you can quickly screen prospective tenants – for free.

    Learn more

    $7,869/mo

    Rent Zestimate®

    Refinance and save

    $14,816/mo

    Est. payment

    Refinancing to a lower rate could help reduce your monthly payments and save thousands over the life of the loan.

    See today's rates

    $14,816/mo

    Est. payment

    Explore your selling options

    Work with a Zillow partner agent

    Leverage their expertise and Zillow's premium Showcase listings to get your home seen by more buyers.

    Get started

    List with your own agent

    Get your home in front of millions of buyers by listing it on Zillow.

    Learn how to do it

    Sell it yourself

    Take full control of how buyers see your home on Zillow by listing For Sale by Owner (FSBO).

    List your home

    What's special

    Stunning Custom Transitional built by Booth Brothers Homes. Open floor plan with a chef's kitchen, White Olympian marble counter tops, Thermador appliance package, Newport brass plumbing fixtures, floor to ceiling cabinets, and a large walk-in pantry. Spacious master suite downstairs features a fireplace, marble bath floors and countertops, dual vanities, and an oversized walk-in closet. The upstairs is complete with 3 large bedrooms, each with its own bathroom. The ample game room is adjacent to media room featuring stadium style seating and an oversized projector screen. Perfect outdoor living includes covered patio with fireplace, mounted television and built-in grill.

    This property is off market, which means it's not currently listed for sale or rent on Zillow. This may be different from what's available on other websites or public sources.

    Facts & features

    Interior

    Bedrooms & bathrooms
    • Bedrooms: 4
    • Bathrooms: 5
    • Full bathrooms: 4
    • 1/2 bathrooms: 1
    Heating
    • Forced air, Gas
    Cooling
    • Central
    Appliances
    • Included: Dishwasher, Dryer, Garbage disposal, Microwave, Refrigerator, Washer
    Features
    • Flooring: Tile, Hardwood
    • Has fireplace: Yes
    Interior area
    • Total interior livable area: 4,854 sqft

    Property

    Parking
    • Total spaces: 2
    • Parking features: Garage - Attached
    Features
    • Exterior features: Brick
    Lot
    • Size: 9,500 sqft
    Details
    • Parcel number: 00000402571000000

    Construction

    Type & style
    • Home type: SingleFamily
    Materials
    • Frame
    • Foundation: Piers
    • Roof: Composition
    Condition
    • Year built: 2015

    Community & neighborhood

    Location
    • Region: Dallas

    Other

    Other facts
    • Features: Appliances/Refrigerator, Flooring/Hardwood, Kitchen Features/Gourmet Kitchen, Appliances/Microwave, Appliances/Dishwasher, Exterior Description/Brick, Interior/Blinds, Appliances/Dryer, Special Program/QC Approved Listing, Appliances/Washer, Appliances/Garbage Disposal, Lot Size/Under 1/2 Acre, Special Program/In-City, Exterior Living Space/Patio, Kitchen Features/Marble Countertop, Rooms/Media Room / Home Theater, Flooring/Tile, Fireplace Description/Gas, General/Ceiling Fan(s), Interior/Fireplace in Master BR, Heating - Fuel Type/Gas, Fireplace Description/Wood Burning, General/Energy-saving Features, General/Smoke Detector, Garage Description/Attached Garage, Kitchen Features/Center Island, Flooring/Marble, Garage Count/2 Car Garage, Interior/Walk-in Closet, Exterior/BBQ, Exterior/Sprinkler System, Cooling/Central A/C - Electric, Interior/Wet Bar, General/Security System, Fireplace Description/Brick, General/Storage Area, Pre-Wiring/Security System, Roof/Composition Shingle, Interior/Beam -Ceilings, Pre-Wiring/Garage Door, Pre-Wiring/Cable, Fencing/Fenced Yard, Basement/None, Pre-Wiring/Phone Jacks, Road Type/City / Town Street, Bath Features/Tub and Shower, Heating Type/Multi-Zone Heat, Sewer/City, Water/City Water, Age/1-5 Years Old, Fireplace Description/Stone, Appliances/Double Oven, Cooling/Zoned A/C, Fireplace Count/3 Fireplaces, Fencing/Wood Fence, Pre-Wiring/Entertainment System, Kitchen Features/Butlers Pantry, Interior/Dry Bar

    Price history

    DateEventPrice
    5/1/2018Listing removed$1,499,000$309/sqft
    Source: Briggs Freeman Sotheby's International Realty #13789106 Report a problem
    4/23/2018Pending sale$1,499,000$309/sqft
    Source: Briggs Freeman Sotheby's International Realty #13789106 Report a problem
    3/6/2018Listed for sale$1,499,000+209.1%$309/sqft
    Source: Briggs Freeman Sotheby's Int'l #13789106 Report a problem
    4/2/2014Listing removed$485,000$100/sqft
    Source: Allie Beth Allman & Assoc. #12083163 Report a problem
    2/23/2014Listed for sale$485,000$100/sqft
    Source: Allie Beth Allman & Assoc. #12083163 Report a problem

    Public tax history

    YearProperty taxesTax assessment
    2025$28,218 +1.4%$2,460,000 -8.6%
    2024$27,831 +2%$2,690,590 +23.7%
    2023$27,286 -10.7%$2,175,000 +32.5%
    2022$30,552 +2.1%$1,641,270 +14.4%
    2021$29,922 -3%$1,434,150
    2020$30,852 -7.6%$1,434,150 -1.4%
    2019$33,398 -4.1%$1,455,000
    2018$34,820 +8.3%$1,455,000 +3.3%
    2017$32,140 -2.6%$1,409,120 -2.5%
    2016$32,984 +152%$1,445,750 +42.4%
    2015$13,087 $1,015,540 +112.9%
    2014$13,087 $477,100
    2013-- --
    2012-- --
    2011-- --
    2010-- --
    2009-- --
    2008-- --
    2007-- --
    2005-- --
    2004-- --
    2003-- --
    2002-- --
    2001-- --

    Find assessor info on the county website

    Neighborhood: 75225

    Nearby schools

    GreatSchools rating
    Schools provided by the listing agent
    • Elementary: Prestonhol
    • Middle: Benjamin Franklin
    • High: Hillcrest
    • District: Dallas ISD

    Source: The MLS. This data may not be complete. We recommend contacting the local school district to confirm school assignments for this home.

    Get a cash offer in 3 minutes
    Find out how much your home could sell for in as little as 3 minutes with a no-obligation cash offer.
    Estimated market value
    $2,636,700
    Get a cash offer in 3 minutes
    Find out how much your home could sell for in as little as 3 minutes with a no-obligation cash offer.
    Estimated market value
    $2,636,700