Not an ordinary home! Whoever purchases this home will possess a gem with their own peaceful oasis. This 1969 brick home has been modernized as it was remodeled by Ivercon in 2011. So many highlights await; gleaming refinished hardwood floors, decorative tilework in bathrooms, an inviting kitchen w/ ample cabinet & countertop space & a few sliding cabinet drawers, an idyllic sunroom & lush trees in backyard! 1.2 miles from Reilly Road ACP- ideal location to get to base & restaurants under 3 mins. This property has been handled delicately and exudes perfection from top to bottom; everything has been cared for: from crown molding throughout to the vapor barrier in the crawl space, termite bond, and the sunroom; 9ft ceilings, energy efficient windows & outlets. Half bath in Owner suite is adjacent to closets for 2 bedrooms which can be evaluated for another use. Shed has cabinets & shelving to facilitate projects. Discover the separate 50 sq ft laundry room/storage in the garage! NO HOA
Sold for $205,000
$205,000
7527 Cliffbourne Dr, Fayetteville, NC 28303
3beds
1,579sqft
Single Family Residence
Built in 1968
0.33 Acres Lot
$225,500 Zestimate®
$130/sqft
$1,501 Estimated rent
Home value
$225,500
$214,000 - $237,000
$1,501/mo
Zestimate® history
Owner options
List your home for rent
$1,501/mo
Rent Zestimate®
Find your next renter with Zillow Rental Manager. Plus, with online applications, you can quickly screen prospective tenants – for free.
$1,501/mo
Rent Zestimate®
Refinance and save
$1,327/mo
Est. payment
Refinancing to a lower rate could help reduce your monthly payments and save thousands over the life of the loan.
$1,327/mo
Est. payment
Explore your selling options
Work with a Zillow partner agent
Leverage their expertise and Zillow's premium Showcase listings to get your home seen by more buyers.
Get startedList with your own agent
Get your home in front of millions of buyers by listing it on Zillow.
Learn how to do itSell it yourself
Take full control of how buyers see your home on Zillow by listing For Sale by Owner (FSBO).
List your homeWhat's special
Few sliding cabinet drawersTermite bondCrown molding throughoutGleaming refinished hardwood floorsVapor barrierInviting kitchenHalf bath
Zillow last checked:
Listing updated:
Listed by:
PAULA DINGWALL,
RE/MAX CHOICE
Bought with:
SARAH SOLAITA, 264515
FATHOM REALTY NC, LLC FAY.
Source: LPRMLS,MLS#: 714382 Originating MLS: Longleaf Pine Realtors
Originating MLS: Longleaf Pine RealtorsFacts & features
Interior
Bedrooms & bathrooms
- Bedrooms: 3
- Bathrooms: 2
- Full bathrooms: 1
- 1/2 bathrooms: 1
Heating
- Gas
Cooling
- Has cooling: Yes
Appliances
- Included: Dishwasher, Microwave, Plumbed For Ice Maker, Refrigerator
- Laundry: Washer Hookup, Dryer Hookup, Main Level, In Unit
Features
- Ceramic Bath, Ceiling Fan(s), Entrance Foyer, Eat-in Kitchen, Separate/Formal Living Room, Primary Downstairs, Storage, Tub Shower, Window Treatments, Sun Room
- Flooring: Hardwood, Tile, Vinyl
- Doors: Storm Door(s)
- Windows: Blinds, Insulated Windows
- Basement: Crawl Space
- Has fireplace: No
- Fireplace features: None
Interior area
- Total interior livable area: 1,579 sqft
Property
Parking
- Total spaces: 1
- Parking features: Attached, Garage
- Attached garage spaces: 1
Features
- Levels: One
- Stories: 1
- Patio & porch: Front Porch, Porch
- Exterior features: Fence, Porch, Storage
- Fencing: Yard Fenced
Lot
- Size: 0.33 Acres
- Features: 1/4 to 1/2 Acre Lot, Cleared, Interior Lot, Level
- Topography: Cleared,Level
Details
- Parcel number: 9498670442.000
- Zoning description: SF10 - Single Family Res 10
- Special conditions: Standard
Construction
Type & style
- Home type: SingleFamily
- Architectural style: One Story
- Property subtype: Single Family Residence
Materials
- Brick Veneer
- Foundation: Slab
Condition
- Good Condition
- New construction: No
- Year built: 1968
Utilities & green energy
- Sewer: Public Sewer
- Water: Public
Community & HOA
Community
- Security: Security System, Smoke Detector(s)
- Subdivision: Lagrange
HOA
- Has HOA: No
Location
- Region: Fayetteville
Financial & listing details
- Price per square foot: $130/sqft
- Tax assessed value: $205,100
- Annual tax amount: $2,434
- Date on market: 10/10/2023
- Cumulative days on market: 4 days
- Listing terms: Cash,New Loan
- Inclusions: Refrigerator, Shed, media center in 1st bedroom, curtains in Owner suite, valence in living room, washer & dryer negotiable
- Exclusions: none
- Ownership: More than a year
- Road surface type: Paved
Price history
| Date | Event | Price |
|---|---|---|
| 11/16/2023 | Sold | $205,000$130/sqft |
Source:  LPRMLS #714382 Report a problem LPRMLS #714382 Report a problem | ||
| 10/14/2023 | Pending sale | $205,000$130/sqft |
Source: LPRMLS #714382 Report a problem | ||
| 10/10/2023 | Listed for sale | $205,000$130/sqft |
Source: LPRMLS #714382 Report a problem | ||
Public tax history
| Year | Property taxes | Tax assessment |
|---|---|---|
| 2025 | $2,434 +14.8% | $205,100 +73.2% |
| 2024 | $2,121 +5.3% | $118,400 |
| 2023 | $2,015 +6.6% | $118,400 |
| 2022 | $1,890 | $118,400 |
| 2021 | $1,890 | $118,400 -5.6% |
| 2020 | -- | $125,482 +6% |
| 2019 | $1,855 | $118,400 |
| 2018 | $1,855 | $118,400 |
| 2017 | $1,855 +20.3% | $118,400 +4.4% |
| 2016 | $1,543 +1% | $113,400 |
| 2015 | $1,527 +0.5% | $113,400 |
| 2014 | $1,520 +2.8% | $113,400 |
| 2013 | $1,478 +17.7% | $113,400 +19.6% |
| 2012 | $1,256 +7.8% | $94,800 +8.7% |
| 2011 | $1,165 | $87,200 |
| 2010 | -- | $87,200 |
| 2009 | -- | $87,200 +16.4% |
| 2008 | -- | $74,900 |
| 2007 | -- | $74,900 |
| 2006 | -- | $74,900 |
| 2005 | -- | -- |
| 2004 | -- | $74,900 |
| 2003 | -- | $74,900 +3.2% |
| 2002 | -- | $72,570 |
| 2001 | -- | $72,570 |
Find assessor info on the county website
Neighborhood: LaGrange
Nearby homes
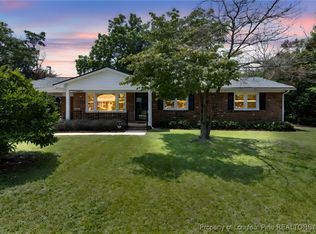
- $249,5003 bd2 ba1.8k sqft7529 Cliffbourne Dr, Fayetteville, NC 28303Sold
- $129,0003 bd1 ba1.2k sqft7525 Cliffbourne Dr, Fayetteville, NC 28303Off Market

- $765,0003 bd3 ba2.9k sqft2671 Alarka Highlands Dr #9, Bryson City, NC 28713Sold
- $239,9003 bd2 ba1.5k sqft246 Pierron Dr, Fayetteville, NC 28303Off Market

- $231,2003 bd3 ba1.8k sqft244 Pierron Dr, Fayetteville, NC 28303Off Market
- $234,4003 bd2 ba1.5k sqft248 Pierron Dr, Fayetteville, NC 28303Off Market
- $178,3003 bd2 ba1.2k sqft7531 Cliffbourne Dr, Fayetteville, NC 28303Off Market
- $176,5003 bd2 ba1.2k sqft7521 Cliffbourne Dr, Fayetteville, NC 28303Off Market
Nearby schools
GreatSchools rating
- 6/10Benjamin J Martin Elementary SchoolGrades: PK-5Distance: 0.3 mi
- 5/10Westover MiddleGrades: 6-8Distance: 1.3 mi
- 2/10Westover HighGrades: 9-12Distance: 1.3 mi
Schools provided by the listing agent
- Elementary: Benjamin Martin Elementary
- Middle: Westover Middle School
- High: Westover Senior High
Source: LPRMLS. This data may not be complete. We recommend contacting the local school district to confirm school assignments for this home.
Get a cash offer in 3 minutes
Find out how much your home could sell for in as little as 3 minutes with a no-obligation cash offer.
Estimated market value
$225,500
Get a cash offer in 3 minutes
Find out how much your home could sell for in as little as 3 minutes with a no-obligation cash offer.
Estimated market value
$225,500
- North Carolina
- Cumberland County
- Fayetteville
- 28303
- LaGrange
- 7527 Cliffbourne Dr
Nearby cities
Nearby neighborhoods
Nearby zip codes
Other Fayetteville Topics
