Welcome home to this expertly maintained and thoughtfully redesigned two-story residence, ideally located on a corner lot just half a block from picturesque Crescent Park in the heart of Lowry. A charming front porch sets the tone for this inviting home, welcoming you into a dramatic entryway and an expansive living and dining area, highlighted by large picture windows with plantation shutters, a cozy gas fireplace, and ample space for entertaining. At the heart of the home is a stunning open-concept kitchen featuring tall white cabinetry, newer stainless steel appliances including a double oven, 5-burner gas range, and hood, granite countertops, designer tile backsplash, undermount sink, wonderful wall of pantry space, and an oversized island with seating for six. A sunlit breakfast nook offers the perfect spot for morning coffee. The exceptional family room with yet another wonderful gas fireplace flows seamlessly into a lush, mature backyard with a spacious deck, built-in grill area, and plenty of room for indoor/outdoor dining and gatherings. Upstairs, the serene primary suite provides a peaceful retreat with plenty of room for your king bed and furnishings, two generous walk-in closets with built-ins, and a recently renovated, zen-inspried bath featuring dual vanity with storage galore, a glass-enclosed shower with designer tile, stand alone soaking tub, and a private water closet. Three more generous bedrooms and a full bath complete the upper level. The fully finished basement boasts high ceilings, a large media/game room, guest suite, and additional full bath, and an ample storage room. Notable upgrades include a brand-new Class 4 impact-resistant roof (2024), new gutters, dual-zone HVAC (upper 2021, lower 2017), a newer garage door (2017), newer front and back doors (2021), new carpet (2019), fresh interior paint (2021), and more! Set on a quiet, tree-lined street with easy access to Downtown Denver, Cherry Creek, and DIA—this is Lowry living at its finest.
Sold for $1,275,000
$1,275,000
7527 E Severn Place, Denver, CO 80230
5beds
4,866sqft
Single Family Residence
Built in 2001
6,300 Square Feet Lot
$1,227,400 Zestimate®
$262/sqft
$5,598 Estimated rent
Home value
$1,227,400
$1.14M - $1.31M
$5,598/mo
Zestimate® history
Owner options
List your home for rent
$5,598/mo
Rent Zestimate®
Find your next renter with Zillow Rental Manager. Plus, with online applications, you can quickly screen prospective tenants – for free.
$5,598/mo
Rent Zestimate®
Refinance and save
$8,431/mo
Est. payment
Refinancing to a lower rate could help reduce your monthly payments and save thousands over the life of the loan.
$8,431/mo
Est. payment
Explore your selling options
Work with a Zillow partner agent
Leverage their expertise and Zillow's premium Showcase listings to get your home seen by more buyers.
Get startedList with your own agent
Get your home in front of millions of buyers by listing it on Zillow.
Learn how to do itSell it yourself
Take full control of how buyers see your home on Zillow by listing For Sale by Owner (FSBO).
List your homeWhat's special
Spacious deckCorner lotGuest suiteCharming front porchQuiet tree-lined streetLush mature backyardSerene primary suite
Zillow last checked:
Listing updated:
Listed by:
Kelly Hudson 720-297-5772 kelly@hhgdenver.com,
Compass - Denver,
Hudson Home Group 720-288-0045,
Compass - Denver
Bought with:
Mary Gerwin, 40022380
Compass - Denver
Source: REcolorado as distributed by MLS GRID,MLS#: 2161561
Facts & features
Interior
Bedrooms & bathrooms
- Bedrooms: 5
- Bathrooms: 4
- Full bathrooms: 2
- 3/4 bathrooms: 1
- 1/2 bathrooms: 1
- Main level bathrooms: 1
Primary bedroom
- Description: Zen-Inspired Primary Suite Is So Spacious You'll Need To See It To Believe It, And Offers Dual Walk-In Closets And Private Attached Bath
- Level: Upper
- Area: 333.89 Square Feet
- Dimensions: 19.3 x 17.3
Bedroom
- Description: Generous Bedroom With Walk-In Closet
- Level: Upper
- Area: 174.96 Square Feet
- Dimensions: 16.2 x 10.8
Bedroom
- Description: Generous Bedroom With Wide Closet
- Level: Upper
- Area: 189.04 Square Feet
- Dimensions: 13.6 x 13.9
Bedroom
- Description: Generous Bedroom With Wide Closet
- Level: Upper
- Area: 181.89 Square Feet
- Dimensions: 12.9 x 14.1
Bedroom
- Description: Enormously Large Bedroom For Guests With Plenty Of Space For A King Bed And An Additional Nook For Your Workout Gear
- Level: Basement
- Area: 410.41 Square Feet
- Dimensions: 14.6 x 28.11
Primary bathroom
- Description: Luxurious Primary Bath Features Dual Vanities With Tremendous Storage, Deep Soaking Tub, Glass Enclosed Shower With Designer Touches, And A Private Water Closet
- Level: Upper
- Area: 155.52 Square Feet
- Dimensions: 16.2 x 9.6
Bathroom
- Description: Tasteful Powder Room For Guests Is Perfectly Tucked Away And Was Recently Renocvated To Include A Gorgeous New Vanity
- Level: Main
- Area: 42.09 Square Feet
- Dimensions: 6.9 x 6.1
Bathroom
- Description: Wonderful Hall Bathroom Offers Dual Sinks And Thoughtful Separation Between The Sinks And The Shower, Making Sharing A Bathroom A Breeze
- Level: Upper
- Area: 29.89 Square Feet
- Dimensions: 6.1 x 4.9
Bathroom
- Description: Guest Bathroom Offers Access From Both The Family Room And The Basement Bedroom
- Level: Basement
- Area: 58.25 Square Feet
- Dimensions: 5.11 x 11.4
Bonus room
- Description: The Eat-In Kitchen Offers A Wonderful Breakfast Nook Enveloped By Windows And Natural Light + A Built-In Desk
- Level: Main
- Area: 183.6 Square Feet
- Dimensions: 13.6 x 13.5
Bonus room
- Description: Generous Storage Room That Is Not Easily Found In Central Denver
- Level: Basement
- Area: 346.06 Square Feet
- Dimensions: 24.2 x 14.3
Dining room
- Description: This Dedicated Dining Space Is Generous Enough For Your Largest Dinner Parties And Gatherings
- Level: Main
- Area: 182.56 Square Feet
- Dimensions: 16.3 x 11.2
Family room
- Description: Warm And Inviting Family Room Is Open Concept To The Kitchen And Flows Beautifully Out To The Stunning Patio, Perfect For Indoor/ Outdoor Dining And Entertaining
- Level: Main
- Area: 309.69 Square Feet
- Dimensions: 18.1 x 17.11
Family room
- Description: Fabulously Large Family Room With Fantastic Space For Your Theatre Room And Plenty Of Additional Space And Built-Ins For All Of Your Toys
- Level: Basement
- Area: 680.55 Square Feet
- Dimensions: 19.5 x 34.9
Kitchen
- Description: The Kitchen Is The True Heart Of The Home Featuring Tall White Cabinetry, Newer Ss Appliances, Double Oven, Granite Countertops, Designer Tile Backsplash, Undermount Sink, Wonderful Storage Including A Wall Of Pantry Space, And Fantastic Island With Seating For 6!
- Level: Main
- Area: 228.76 Square Feet
- Dimensions: 16.11 x 14.2
Laundry
- Description: As You Enter From The Garage, You'll Find The Mudroom/ Laundry Room With Excellent Storage And A Utility Sink
- Level: Main
- Area: 62.79 Square Feet
- Dimensions: 6.9 x 9.1
Living room
- Description: Sun-Filled And Spacious Family Room Is Encased With Picture Windows With Plantation Shutters And Offers A Gas Fireplace With Beautiful Mantel.
- Level: Main
- Area: 185.32 Square Feet
- Dimensions: 16.4 x 11.3
Office
- Description: The Main Floor Office Is Complete With Lovely Views, Built-Ins, And French Doors
- Level: Main
- Area: 135.89 Square Feet
- Dimensions: 12.7 x 10.7
Heating
- Forced Air, Natural Gas
Cooling
- Central Air
Appliances
- Included: Cooktop, Dishwasher, Disposal, Double Oven, Dryer, Microwave, Range Hood, Refrigerator, Washer
- Laundry: In Unit
Features
- Built-in Features, Ceiling Fan(s), Eat-in Kitchen, Entrance Foyer, Five Piece Bath, Granite Counters, High Ceilings, Kitchen Island, Open Floorplan, Pantry, Primary Suite, Radon Mitigation System, Vaulted Ceiling(s), Walk-In Closet(s)
- Flooring: Carpet, Tile, Wood
- Windows: Double Pane Windows, Window Coverings
- Basement: Finished,Full,Interior Entry
- Number of fireplaces: 2
- Fireplace features: Family Room, Gas, Living Room
- Common walls with other units/homes: No Common Walls
Interior area
- Total structure area: 4,866
- Total interior livable area: 4,866 sqft
- Finished area above ground: 3,178
- Finished area below ground: 1,100
Property
Parking
- Total spaces: 2
- Parking features: Dry Walled, Oversized
- Attached garage spaces: 2
Features
- Levels: Two
- Stories: 2
- Patio & porch: Covered, Front Porch, Patio, Wrap Around
- Exterior features: Lighting, Private Yard
- Fencing: Full
Lot
- Size: 6,300 Square Feet
- Features: Corner Lot, Landscaped, Level, Sprinklers In Front, Sprinklers In Rear
Details
- Parcel number: 604302011
- Zoning: R-1
- Special conditions: Standard
Construction
Type & style
- Home type: SingleFamily
- Architectural style: Traditional
- Property subtype: Single Family Residence
Materials
- Brick, Frame
- Roof: Composition
Condition
- Updated/Remodeled
- Year built: 2001
Details
- Builder name: Richmond American Homes
Utilities & green energy
- Sewer: Public Sewer
- Water: Public
- Utilities for property: Cable Available
Community & HOA
Community
- Security: Carbon Monoxide Detector(s), Smoke Detector(s), Video Doorbell
- Subdivision: Lowry
HOA
- Has HOA: Yes
- Amenities included: Playground
- Services included: Road Maintenance
- HOA fee: $560 annually
- HOA name: Lowry Community Master Association
- HOA phone: 303-420-4433
Location
- Region: Denver
Financial & listing details
- Price per square foot: $262/sqft
- Tax assessed value: $1,343,800
- Annual tax amount: $7,504
- Date on market: 6/19/2025
- Listing terms: Cash,Conventional
- Exclusions: Sellers Personal Property And Staging Items
- Ownership: Individual
- Road surface type: Paved
Price history
| Date | Event | Price |
|---|---|---|
| 8/15/2025 | Sold | $1,275,000-6.6%$262/sqft |
Source:  REcolorado as distributed by MLS GRID #2161561 Report a problem REcolorado as distributed by MLS GRID #2161561 Report a problem | ||
| 7/17/2025 | Pending sale | $1,365,000$281/sqft |
Source: REcolorado as distributed by MLS GRID #2161561 Report a problem | ||
| 6/19/2025 | Listed for sale | $1,365,000+68.2%$281/sqft |
Source: REcolorado as distributed by MLS GRID #2161561 Report a problem | ||
| 8/18/2014 | Sold | $811,500-1.6%$167/sqft |
Source: Public Record Report a problem | ||
| 6/18/2014 | Pending sale | $825,000$170/sqft |
Source: RE/MAX OF CHERRY CREEK INC #8729115 Report a problem | ||
| 6/7/2014 | Listed for sale | $825,000+23.5%$170/sqft |
Source: RE/MAX OF CHERRY CREEK INC #8729115 Report a problem | ||
| 12/12/2001 | Sold | $667,901$137/sqft |
Source: Public Record Report a problem | ||
Public tax history
| Year | Property taxes | Tax assessment |
|---|---|---|
| 2025 | $7,504 +2.2% | $94,740 |
| 2024 | $7,341 +28.6% | $94,740 -3.7% |
| 2023 | $5,709 +3.6% | $98,370 +37% |
| 2022 | $5,511 +7.4% | $71,790 -2.8% |
| 2021 | $5,131 +2.9% | $73,860 +6.8% |
| 2020 | $4,987 -2.7% | $69,148 -0.7% |
| 2019 | $5,127 | $69,631 +5.1% |
| 2018 | $5,127 +0.3% | $66,270 |
| 2017 | $5,112 +13.4% | $66,270 +14.9% |
| 2016 | $4,508 +4.7% | $57,700 |
| 2015 | $4,306 0% | $57,700 +11.3% |
| 2014 | $4,308 -7.2% | $51,850 |
| 2013 | $4,641 +17.9% | $51,850 -6.1% |
| 2012 | $3,936 -2.2% | $55,200 +0% |
| 2011 | $4,024 +2.2% | $55,198 -8.7% |
| 2010 | $3,936 +0.8% | $60,430 |
| 2009 | $3,904 -0.2% | $60,430 +3.4% |
| 2008 | $3,911 +17.1% | $58,460 |
| 2007 | $3,341 +1.1% | $58,460 +17.2% |
| 2006 | $3,303 +1.8% | $49,900 |
| 2005 | $3,246 +19.5% | $49,900 -3.6% |
| 2003 | $2,717 +1713.6% | $51,780 +14.1% |
| 2002 | $150 | $45,390 |
Find assessor info on the county website
Neighborhood: Lowry Field
Nearby homes
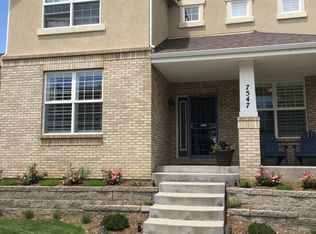
- $1,160,6005 bd4 ba4.3k sqft7547 E Severn Pl, Denver, CO 80230Off Market
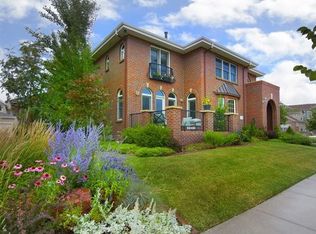
- $1,895,5003 bd5 ba5.4k sqft7528 E Severn Dr, Denver, CO 80230Off Market
- $--6 bd5 ba5k sqft7587 E Severn Pl APT 34, Denver, CO 80230Off Market

- $--6 bd5 ba5k sqft7587 E Severn Pl APT 92S, Denver, CO 80230Off Market
- $1,383,8006 bd5 ba5k sqft7587 E Severn Pl, Denver, CO 80230Off Market
- $351,8002 bd3 ba1.2k sqft755 N Roslyn St, Denver, CO 80230Off Market
- $1,192,9005 bd5 ba4.3k sqft7526 E Severn Pl, Denver, CO 80230Off Market
- $439,6002 bd2 ba1.2k sqft755 N Roslyn St UNIT 13, Denver, CO 80230Off Market
Nearby schools
GreatSchools rating
- 3/10Lowry Elementary SchoolGrades: PK-5Distance: 1.1 mi
- 4/10Hill Campus Of Arts And SciencesGrades: 6-8Distance: 1.9 mi
- 5/10George Washington High SchoolGrades: 9-12Distance: 1.8 mi
Schools provided by the listing agent
- Elementary: Lowry
- Middle: Hill
- High: George Washington
- District: Denver 1
Source: REcolorado as distributed by MLS GRID. This data may not be complete. We recommend contacting the local school district to confirm school assignments for this home.
Get a cash offer in 3 minutes
Find out how much your home could sell for in as little as 3 minutes with a no-obligation cash offer.
Estimated market value
$1,227,400
Get a cash offer in 3 minutes
Find out how much your home could sell for in as little as 3 minutes with a no-obligation cash offer.
Estimated market value
$1,227,400
- Colorado
- Denver County
- Denver
- 80230
- Lowry Field
- 7527 E Severn Place
