Nestled on a private cul de sac lot in the highly sought-after Olde Sycamore Golf community, this stunning full brick ranch exudes Southern charm and elegance. The one level living, open floor plan seamlessly integrates the 2-story den with a cozy fireplace, offering an inviting space bathed in natural light from the large windows. The formal dining room boasts a vaulted ceiling, creating a grand atmosphere perfect for entertaining. Gleaming hardwood floors flow throughout the home, leading to a spacious primary suite with an expansive bath. Two main level secondary bedrooms share a Jack and Jill bath.The kitchen is a chef’s delight, featuring rich maple cabinetry and striking granite countertops. Updated HVAC 2019 & roof 2021! Conveniently located just 1.5 miles from I-485 and a mere 20 minutes from uptown Charlotte, this home offers the perfect blend of tranquility and accessibility. Olde Sycamore HOA includes pool and tennis courts.
Closed
$472,500
7527 Hogans Bluff Ln, Mint Hill, NC 28227
3beds
1,921sqft
Single Family Residence
Built in 1998
0.31 Acres Lot
$481,500 Zestimate®
$246/sqft
$2,465 Estimated rent
Home value
$481,500
$457,000 - $506,000
$2,465/mo
Zestimate® history
Owner options
List your home for rent
$2,465/mo
Rent Zestimate®
Find your next renter with Zillow Rental Manager. Plus, with online applications, you can quickly screen prospective tenants – for free.
$2,465/mo
Rent Zestimate®
Refinance and save
$3,032/mo
Est. payment
Refinancing to a lower rate could help reduce your monthly payments and save thousands over the life of the loan.
$3,032/mo
Est. payment
Explore your selling options
Work with a Zillow partner agent
Leverage their expertise and Zillow's premium Showcase listings to get your home seen by more buyers.
Get startedList with your own agent
Get your home in front of millions of buyers by listing it on Zillow.
Learn how to do itSell it yourself
Take full control of how buyers see your home on Zillow by listing For Sale by Owner (FSBO).
List your homeWhat's special
Gleaming hardwood floorsStunning full brick ranchOpen floor planStriking granite countertopsExpansive bathSpacious primary suiteRich maple cabinetry
Zillow last checked:
Listing updated:
Listed by:
Mark Blythe mark.blythe@allentate.com,
Howard Hanna Allen Tate Charlotte South,
Connie Massetti,
Howard Hanna Allen Tate Charlotte South
Bought with:
Kathy McCarthy
Atlas Realty Group
Source: Canopy MLS as distributed by MLS GRID,MLS#: 4179282
Facts & features
Interior
Bedrooms & bathrooms
- Bedrooms: 3
- Bathrooms: 3
- Full bathrooms: 2
- 1/2 bathrooms: 1
- Main level bedrooms: 3
Primary bedroom
- Features: En Suite Bathroom, Tray Ceiling(s), Walk-In Closet(s)
- Level: Main
Primary bedroom
- Level: Main
Bedroom s
- Features: Cathedral Ceiling(s), En Suite Bathroom
- Level: Main
Bedroom s
- Level: Main
Bedroom s
- Level: Main
Bedroom s
- Level: Main
Bathroom full
- Features: Vaulted Ceiling(s), Walk-In Closet(s)
- Level: Main
Bathroom full
- Level: Main
Bathroom half
- Level: Main
Bathroom full
- Level: Main
Bathroom full
- Level: Main
Bathroom half
- Level: Main
Breakfast
- Level: Main
Breakfast
- Level: Main
Dining room
- Level: Main
Dining room
- Level: Main
Great room
- Features: Ceiling Fan(s), Vaulted Ceiling(s)
- Level: Main
Great room
- Level: Main
Kitchen
- Features: Kitchen Island
- Level: Main
Kitchen
- Level: Main
Heating
- Central
Cooling
- Central Air
Appliances
- Included: Bar Fridge, Dishwasher, Gas Range, Microwave, Refrigerator
- Laundry: Electric Dryer Hookup, Mud Room, Inside, Laundry Room, Main Level, Washer Hookup
Features
- Kitchen Island, Open Floorplan, Pantry, Walk-In Closet(s)
- Flooring: Tile, Wood
- Has basement: No
- Fireplace features: Great Room
Interior area
- Total structure area: 1,921
- Total interior livable area: 1,921 sqft
- Finished area above ground: 1,921
- Finished area below ground: 0
Property
Parking
- Total spaces: 2
- Parking features: Driveway, Attached Garage, Garage Faces Side, Garage on Main Level
- Attached garage spaces: 2
- Has uncovered spaces: Yes
Features
- Levels: One
- Stories: 1
- Patio & porch: Patio
- Pool features: Community
- Fencing: Fenced
Lot
- Size: 0.31 Acres
- Features: Cul-De-Sac
Details
- Parcel number: 19728418
- Zoning: R
- Special conditions: Standard
Construction
Type & style
- Home type: SingleFamily
- Architectural style: Ranch
- Property subtype: Single Family Residence
Materials
- Brick Full, Wood
- Foundation: Slab
- Roof: Shingle
Condition
- New construction: No
- Year built: 1998
Utilities & green energy
- Sewer: Public Sewer
- Water: City
Community & HOA
Community
- Features: Clubhouse, Golf, Sidewalks, Street Lights, Tennis Court(s), Walking Trails
- Subdivision: Olde Sycamore
HOA
- Has HOA: Yes
- HOA fee: $173 quarterly
- HOA name: Hawthorne Mgt
Location
- Region: Mint Hill
Financial & listing details
- Price per square foot: $246/sqft
- Tax assessed value: $406,600
- Annual tax amount: $2,973
- Date on market: 9/13/2024
- Cumulative days on market: 22 days
- Listing terms: Cash,Conventional,VA Loan
- Road surface type: Concrete, Paved
Price history
| Date | Event | Price |
|---|---|---|
| 11/14/2024 | Sold | $472,500-0.5%$246/sqft |
Source:  Canopy MLS as distributed by MLS GRID #4179282 Report a problem Canopy MLS as distributed by MLS GRID #4179282 Report a problem | ||
| 9/13/2024 | Listed for sale | $475,000+93.9%$247/sqft |
Source: Canopy MLS as distributed by MLS GRID #4179282 Report a problem | ||
| 1/19/2006 | Sold | $245,000+716.7%$128/sqft |
Source: Public Record Report a problem | ||
| 9/9/1998 | Sold | $30,000$16/sqft |
Source: Public Record Report a problem | ||
Public tax history
| Year | Property taxes | Tax assessment |
|---|---|---|
| 2025 | $2,973 | $406,600 |
| 2024 | -- | $406,600 |
| 2023 | -- | $406,600 +47.5% |
| 2022 | -- | $275,700 |
| 2021 | -- | $275,700 |
| 2020 | -- | $275,700 |
| 2019 | $2,437 | $275,700 +37.2% |
| 2018 | -- | $201,000 |
| 2017 | -- | $201,000 |
| 2016 | -- | $201,000 |
| 2015 | -- | $201,000 -4.3% |
| 2014 | -- | $210,000 |
| 2013 | -- | $210,000 -0.2% |
| 2012 | -- | $210,400 |
| 2011 | -- | $210,400 +6.3% |
| 2010 | -- | $198,000 |
| 2009 | -- | $198,000 |
| 2008 | -- | $198,000 |
| 2007 | -- | $198,000 |
| 2006 | -- | $198,000 |
| 2005 | -- | $198,000 |
| 2004 | -- | $198,000 |
| 2003 | -- | $198,000 +11.2% |
| 2002 | -- | $178,110 |
| 2001 | -- | $178,110 |
| 2000 | -- | $178,110 |
Find assessor info on the county website
Neighborhood: 28227
Nearby homes
- $470,8003 bd2 ba2.1k sqft7521 Hogans Bluff Ln, Mint Hill, NC 28227Off Market
- $527,6004 bd3 ba2.5k sqft7535 Hogans Bluff Ln, Mint Hill, NC 28227Off Market
- $599,0005 bd3 ba3.1k sqft10606 Augustine Hill Ln, Mint Hill, NC 28227For Sale
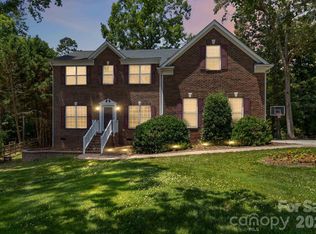
- $468,7003 bd2 ba2k sqft7515 Hogans Bluff Ln, Mint Hill, NC 28227Off Market
- $512,9005 bd3 ba2.2k sqft7528 Hogans Bluff Ln, Mint Hill, NC 28227Off Market
- $518,4004 bd2 ba2.5k sqft10604 Augustine Hill Ln, Mint Hill, NC 28227Off Market
- $522,1004 bd2 ba2.1k sqft7522 Hogans Bluff Ln, Mint Hill, NC 28227Off Market
- $466,8003 bd2 ba1.9k sqft7534 Hogans Bluff Ln, Mint Hill, NC 28227Off Market
Nearby schools
GreatSchools rating
- 9/10Bain ElementaryGrades: PK-5Distance: 2.4 mi
- 5/10Mint Hill Middle SchoolGrades: 6-8Distance: 5.2 mi
- 6/10Independence HighGrades: 9-12Distance: 5 mi
Schools provided by the listing agent
- Elementary: Bain
- Middle: Mint Hill
- High: Independence
Source: Canopy MLS as distributed by MLS GRID. This data may not be complete. We recommend contacting the local school district to confirm school assignments for this home.
Get a cash offer in 3 minutes
Find out how much your home could sell for in as little as 3 minutes with a no-obligation cash offer.
Estimated market value
$481,500
Get a cash offer in 3 minutes
Find out how much your home could sell for in as little as 3 minutes with a no-obligation cash offer.
Estimated market value
$481,500
- North Carolina
- Mecklenburg County
- Mint Hill
- 28227
- 7527 Hogans Bluff Ln
Nearby cities
Nearby zip codes
Other Mint Hill Topics
