Don't hesitate to make an appointment to tour this beautiful, meticulously maintained home situated on .63 acres (cul-de-sac) in the sought after community of White's Mill in Warrenton, VA. Amazing views as this property backs to conservation area. Spacious front porch perfect for a couple of rockers or a porch swing. Two-story foyer as you enter. Hardwoods on main level. Grand two-story family room with gas fireplace. Gourmet kitchen with granite countertops, pantry, massive island with breakfast bar, media area, butler's pantry, stainless steel appliances, and casual dining area. Laundry and large coat closet is adjacent to the kitchen as you enter from the garage. Split staircase leadsto foyer and kitchen. Four spacious bedrooms and three full baths on the upper level. Fully finished walkout basement with tiled floors and half bath. Exit basement to spacious stamped concrete patio area with built-in fire pit. The composite deck boasts staircase lighting. Two HVAC systems (installed in 2023.) 30 year architectural roof (installed in 2018.) Driveway sealed (August 2023), Complete house Ring interface. This home is conveniently located on the DC side of Warrenton.
Sold for $735,000
$735,000
7527 Millpond Ct, Warrenton, VA 20187
4beds
3,831sqft
Single Family Residence
Built in 2007
0.63 Acres Lot
$816,600 Zestimate®
$192/sqft
$3,860 Estimated rent
Home value
$816,600
$776,000 - $857,000
$3,860/mo
Zestimate® history
Owner options
List your home for rent
$3,860/mo
Rent Zestimate®
Find your next renter with Zillow Rental Manager. Plus, with online applications, you can quickly screen prospective tenants – for free.
$3,860/mo
Rent Zestimate®
Refinance and save
$4,703/mo
Est. payment
Refinancing to a lower rate could help reduce your monthly payments and save thousands over the life of the loan.
$4,703/mo
Est. payment
Explore your selling options
Work with a Zillow partner agent
Leverage their expertise and Zillow's premium Showcase listings to get your home seen by more buyers.
Get startedList with your own agent
Get your home in front of millions of buyers by listing it on Zillow.
Learn how to do itSell it yourself
Take full control of how buyers see your home on Zillow by listing For Sale by Owner (FSBO).
List your homeWhat's special
Gas fireplaceHalf bathSpacious front porchGrand two-story family roomSplit staircaseAmazing viewsCasual dining area
Zillow last checked:
Listing updated:
Listed by:
Michelle Fraser 303-378-2364,
Pearson Smith Realty, LLC
Bought with:
Mary Ann Dubell, 0225069039
CENTURY 21 New Millennium
Source: Bright MLS,MLS#: VAFQ2009756
Facts & features
Interior
Bedrooms & bathrooms
- Bedrooms: 4
- Bathrooms: 5
- Full bathrooms: 3
- 1/2 bathrooms: 2
- Main level bathrooms: 1
Basement
- Area: 1596
Heating
- Forced Air, Heat Pump, Natural Gas
Cooling
- Central Air, Electric
Appliances
- Included: Microwave, Dishwasher, Disposal, Dryer, Refrigerator, Stainless Steel Appliance(s), Washer, Gas Water Heater
- Laundry: Main Level
Features
- Flooring: Carpet, Ceramic Tile, Hardwood
- Basement: Finished,Walk-Out Access
- Has fireplace: No
Interior area
- Total structure area: 4,507
- Total interior livable area: 3,831 sqft
- Finished area above ground: 2,911
- Finished area below ground: 920
Property
Parking
- Total spaces: 2
- Parking features: Garage Faces Front, Driveway, Attached
- Attached garage spaces: 2
- Has uncovered spaces: Yes
Accessibility
- Accessibility features: None
Features
- Levels: Three
- Stories: 3
- Pool features: None
Lot
- Size: 0.63 Acres
Details
- Additional structures: Above Grade, Below Grade
- Parcel number: 6994070172
- Zoning: R1
- Special conditions: Standard
Construction
Type & style
- Home type: SingleFamily
- Architectural style: Traditional
- Property subtype: Single Family Residence
Materials
- Vinyl Siding, Frame
- Foundation: Concrete Perimeter
- Roof: Architectural Shingle
Condition
- Excellent
- New construction: No
- Year built: 2007
Utilities & green energy
- Sewer: Public Sewer
- Water: Public
- Utilities for property: Fiber Optic
Community & HOA
Community
- Subdivision: White's Mill
HOA
- Has HOA: Yes
- Amenities included: Jogging Path, Tot Lots/Playground
- Services included: Snow Removal, Common Area Maintenance, Trash
- HOA fee: $210 quarterly
- HOA name: WHITE'S MILL HOA
Location
- Region: Warrenton
Financial & listing details
- Price per square foot: $192/sqft
- Tax assessed value: $592,500
- Annual tax amount: $5,350
- Date on market: 8/22/2023
- Listing agreement: Exclusive Right To Sell
- Listing terms: Cash,Conventional,FHA,VA Loan
- Ownership: Fee Simple
Price history
| Date | Event | Price |
|---|---|---|
| 10/6/2023 | Sold | $735,000-2%$192/sqft |
Source:  Bright MLS #VAFQ2009756 Report a problem Bright MLS #VAFQ2009756 Report a problem | ||
| 8/28/2023 | Pending sale | $750,000$196/sqft |
Source: Bright MLS #VAFQ2009756 Report a problem | ||
| 8/23/2023 | Listed for sale | $750,000+38.4%$196/sqft |
Source: Bright MLS #VAFQ2009756 Report a problem | ||
| 6/22/2007 | Sold | $542,050$141/sqft |
Source: Public Record Report a problem | ||
Public tax history
| Year | Property taxes | Tax assessment |
|---|---|---|
| 2025 | $5,729 +2.5% | $592,500 |
| 2024 | $5,587 +4.4% | $592,500 |
| 2023 | $5,350 | $592,500 |
| 2022 | $5,350 +13.1% | $592,500 +24.5% |
| 2021 | $4,730 | $475,900 |
| 2020 | -- | $475,900 |
| 2019 | $4,390 | $475,900 +6.8% |
| 2018 | $4,390 | $445,700 +19% |
| 2016 | -- | $374,600 |
| 2015 | -- | $374,600 -0.7% |
| 2014 | -- | $377,200 +14% |
| 2013 | -- | $330,900 |
| 2012 | -- | $330,900 |
| 2011 | -- | $330,900 |
| 2010 | -- | $330,900 -27.8% |
| 2009 | -- | $458,100 +1.1% |
| 2008 | -- | $452,900 +395.5% |
| 2007 | -- | $91,400 |
| 2005 | -- | $91,400 +62.1% |
| 2004 | -- | $56,400 |
Find assessor info on the county website
Neighborhood: 20187
Nearby homes
- $883,1005 bd5 ba5k sqft7528 Millpond Ct, Warrenton, VA 20187Off Market
- $899,4005 bd5 ba5.1k sqft7533 Millpond Ct, Warrenton, VA 20187Off Market
- $959,1005 bd5 ba6.1k sqft7529 Millpond Ct, Warrenton, VA 20187Off Market
- $750,0005 bd5 ba5.5k sqft7531 Millpond Ct, Warrenton, VA 20187Sold
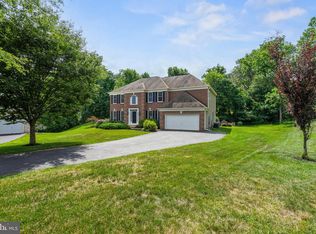
- $713,0005 bd4 ba3.3k sqft7537 Millpond Ct, Warrenton, VA 20187Off Market
- $852,0005 bd5 ba4.9k sqft7532 Millpond Ct, Warrenton, VA 20187Off Market
- $702,1004 bd3 ba3.4k sqft7536 Millpond Ct, Warrenton, VA 20187Off Market
- $743,9005 bd4 ba2.8k sqft7545 Mill Pond Ct, Warrenton, VA 20187Off Market
Nearby schools
GreatSchools rating
- 9/10P.B. Smith Elementary SchoolGrades: PK-5Distance: 1.2 mi
- NAWarrenton Middle SchoolGrades: 6-8Distance: 1.7 mi
- 8/10Kettle Run High SchoolGrades: 9-12Distance: 5.1 mi
Schools provided by the listing agent
- District: Fauquier County Public Schools
Source: Bright MLS. This data may not be complete. We recommend contacting the local school district to confirm school assignments for this home.
Get a cash offer in 3 minutes
Find out how much your home could sell for in as little as 3 minutes with a no-obligation cash offer.
Estimated market value
$816,600
Get a cash offer in 3 minutes
Find out how much your home could sell for in as little as 3 minutes with a no-obligation cash offer.
Estimated market value
$816,600
- Virginia
- Fauquier County
- Warrenton
- 20187
- 7527 Millpond Ct
Nearby cities
Nearby zip codes
Other Warrenton Topics
