Skip main navigation
For sale
  • Price cut: $16K (7/1)
    $899,000

    7527 Morevern Cir, San Jose, CA 95135

    2beds
    1,751sqft
    : 
    $7,661/mo
    Get pre-qualified
    Condominium, Residential
    Built in 1988
    -- sqft lot
    $879,500 Zestimate®
    $513/sqft
    $1,501/mo HOA

    What's special

    Lovely serene settingLarge bathroom suiteLarge walk-in closetBreakfast nookOn-suite bedroomsIndoor laundry
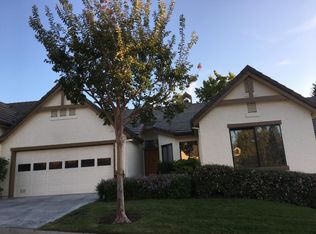
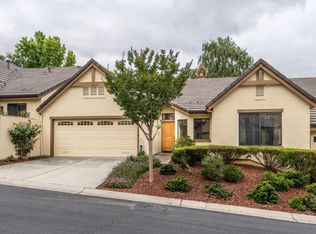
    Welcome to resort-style living in the highly sought-after, gated 55+ community of The Villages Golf & Country Club. Dont miss this 2Bd+DEN, 2.5Ba, 1751Sf, SINGLE LEVEL home. Very desirable floorplan in The Highlands Villages with a lovely, serene setting. A perfect place for morning coffee or relaxing in the evenings while watching & listening to the wildlife upon the gorgeous surroundings of nature. Highly sought after open floorplan with high ceilings and on-suite bedrooms. The kitchen boasts of an abundance of cabinets/storage & breakfast nook. The large primary suite provides lavish living with a large walk-in closet, large bathroom suite and patio access. Complete with a spacious two-car attached garage with direct access, indoor laundry. This property invites you to indulge in a premium lifestyle at The Villages Golf & Country Club. An active 55+ community, offering an array of amenities suitable for an active lifestyle, ensuring that every resident can find joy in pursuing their passions. From golf courses, putting green, driving range, to social clubs, pickle ball, tennis, bocce ball, swimming, gym, hiking/walking trails and more, this esteemed community provides an environment that fosters recreation, relaxation, and meaningful connections with like-minded individuals.
    154 days
    |
    228
    |
    6
    |

    Zillow last checked:

    Listing updated:

    Listed by:

    Suzanne Rodda 01217393 925-577-4165,

    The Villages Realty 408-659-0001

    Source: MLSListings Inc,MLS#: ML82035660MLS Logo

      Facts & features

      Interior

      Bedrooms & bathrooms
      • Bedrooms: 2
      • Bathrooms: 3
      • Full bathrooms: 2
      • 1/2 bathrooms: 1
      Rooms
      • Room types: Office
      Bedroom
      • Features: WalkinCloset
      Bathroom
      • Features: DoubleSinks, PrimaryStallShowers, ShowerandTub, SolidSurface, PrimaryOversizedTub
      Dining room
      • Features: DiningArea
      Family room
      • Features: NoFamilyRoom
      Kitchen
      • Features: _220VoltOutlet, Pantry
      Heating
      • Central Forced Air
      Cooling
      • Central Air
      Appliances
      • Included: Dishwasher, Disposal, Microwave, Electric Oven/Range, Refrigerator
      • Laundry: Inside, In Utility Room
      Features
      • Number of fireplaces: 1
      • Fireplace features: Living Room
      Interior area
      • Total structure area: 1,751
      • Total interior livable area: 1,751 sqft

      Property

      Parking
      • Total spaces: 2
      • Parking features: Attached, Guest
      • Attached garage spaces: 2
      Features
      • Stories: 1
      • Patio & porch: Balcony/Patio
      • Pool features: Community
      Details
      • Parcel number: 66557027
      • Zoning: R1-1P
      • Special conditions: Standard

      Construction

      Type & style
      • Home type: Condo
      • Property subtype: Condominium, Residential
      Materials
      • Foundation: Slab
      • Roof: Tile
      Condition
      • New construction: No
      • Year built: 1988

      Utilities & green energy

      • Gas: PublicUtilities
      • Sewer: Public Sewer
      • Water: Public
      • Utilities for property: Public Utilities, Water Public

      Community & HOA

      Community
      • Senior community: Yes
      HOA
      • Has HOA: Yes
      • Amenities included: Barbecue Area, Billiard Room, Club House, Community Pool, Community Security Gate, Game Court Outdoor, Garden Greenbelt Trails, Golf Course, Gym Exercise Facility, Organized Activities, Putting Green
      • Services included: Insurance
      • HOA fee: $1,501 monthly
      Location
      • Region: San Jose

      Financial & listing details

      • Price per square foot: $513/sqft
      • Tax assessed value: $858,246
      • Annual tax amount: $11,601
      • Date on market: 2/20/2026
      • Listing agreement: ExclusiveRightToSell

        Estimated market value

        $879,500

        $836,000 - $923,000

        $3,901/mo

        Price history

        DateEventPrice
        7/1/2026Price change$899,000-1.7%$513/sqft
        Source: MLSListings Inc #ML82035660 Report a problem
        6/13/2026Price change$915,000-2.1%$523/sqft
        Source: MLSListings Inc #ML82035660 Report a problem
        4/11/2026Price change$935,000-6.4%$534/sqft
        Source: MLSListings Inc #ML82035660 Report a problem
        2/20/2026Listed for sale$998,888+37.8%$570/sqft
        Source: MLSListings Inc #ML82035660 Report a problem
        9/23/2015Sold$725,000$414/sqft
        Source: Public Record Report a problem
        8/21/2015Pending sale$725,000$414/sqft
        Source: Keller Williams - San Jose - Gateway #ML81485088 Report a problem
        7/15/2015Listed for sale$725,000$414/sqft
        Source: Keller Williams San Jose Gateway #81485088 Report a problem

        Public tax history

        YearProperty taxesTax assessment
        2025$11,601 +1.6%$858,246 +2%
        2024$11,421 +1.7%$841,418 +2%
        2023$11,228 +0.2%$824,920 +2%
        2022$11,202 +1.3%$808,746 +2%
        2021$11,059 +4%$792,890 +1%
        2020$10,630 $784,760 +2%
        2019$10,630 +3%$769,374 +2%
        2018$10,319 $754,290 +2%
        2017$10,319 +1.5%$739,500 +2%
        2016$10,162 +385.3%$725,000 +460.6%
        2015$2,094 +11.8%$129,327 +2%
        2014$1,874 $126,795 +0.5%
        2013-- $126,223 +2%
        2012-- $123,749 +2%
        2011-- $121,323 +0.8%
        2010-- $120,417 -0.2%
        2009-- $120,704 +2%
        2008-- $118,338 +2%
        2007-- $116,018 +2%
        2006-- $113,744 +2%
        2005-- $111,515 +2%
        2004-- $109,329 +1.9%
        2003-- $107,326 +2%
        2002-- $105,222 +2%
        2001-- $103,160
        Find assessor info on the county website

        Monthly payment

        Est. payment

        Payment breakdown

        Explore the cost of this home by adjusting the details. Changes won't be saved.
        All calculations are estimates and provided by Zillow, Inc. for informational purposes only. Actual amounts may vary.
        HOA fees may include property taxes on listings classified as Co-Ops. Contact the listing agent and/or owner for fee details.
        Mortgage interest rates are dependent on a number of factors, including credit score, down payment, and repayment length. Interest rate data provided by Zillow Group Marketplace, Inc. as of 1/1/1970 from various mortgage lenders with which we have lead or other similar arrangements; the Estimated Payment is an average of those rates.
        See how much you could borrow to make a competitive offer.

        Climate risks

        Neighborhood: Evergreen

        Getting around

        1 / 100
        Car-Dependent
        10 / 100
        Minimal Transit
        14 / 100
        Somewhat Bikeable

        Nearby schools

        GreatSchools rating
        Schools provided by the listing agent
        • District: EvergreenElementary

        Source: MLSListings Inc. This data may not be complete. We recommend contacting the local school district to confirm school assignments for this home.

        A local agent can set up tours, give advice and negotiate with sellers.

        Browse local experts

        Similar homes

            • Local buyer's agents are ready to help