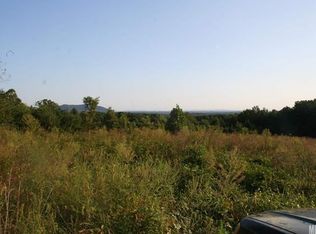
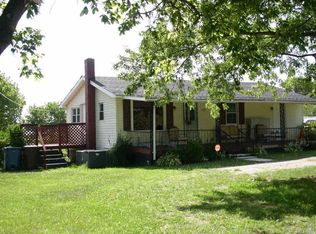
7527 Old Shelby Rd, Vale, NC 28168
Home value
$252,000
Estimated sales range
Not available
$1,460/mo
Owner options
$1,460/mo
Rent Zestimate®
Find your next renter with Zillow Rental Manager. Plus, with online applications, you can quickly screen prospective tenants – for free.
$1,460/mo
Rent Zestimate®
$1,524/mo
Est. payment
Refinancing to a lower rate could help reduce your monthly payments and save thousands over the life of the loan.
$1,524/mo
Est. payment
Explore your selling options
Work with a Zillow partner agent
Leverage their expertise and Zillow's premium Showcase listings to get your home seen by more buyers.
Get startedList with your own agent
Get your home in front of millions of buyers by listing it on Zillow.
Learn how to do itSell it yourself
Take full control of how buyers see your home on Zillow by listing For Sale by Owner (FSBO).
List your homeWhat's special
Zillow last checked:
Listing updated:
Susan Ayers info@clickitrealty.com,
HomeZu
Non Member
Canopy Administration
Facts & features
Interior
Bedrooms & bathrooms
- Bedrooms: 3
- Bathrooms: 2
- Full bathrooms: 1
- 1/2 bathrooms: 1
- Main level bedrooms: 3
Bedroom s
- Level: Main
Bedroom s
- Level: Main
Bathroom full
- Level: Main
Bathroom half
- Level: Main
Dining room
- Features: Open Floorplan
- Level: Main
Kitchen
- Features: Open Floorplan
- Level: Main
Laundry
- Level: Main
Living room
- Features: Open Floorplan
- Level: Main
Sunroom
- Level: Main
Heating
- Central, Electric, Heat Pump
Cooling
- Ceiling Fan(s), Central Air, Electric
Appliances
- Included: Convection Oven, Dishwasher, Electric Oven, Electric Range, Electric Water Heater, Microwave, Oven, Plumbed For Ice Maker, Refrigerator
- Laundry: Common Area, Electric Dryer Hookup, In Basement, In Unit, Utility Room, Inside, Laundry Room, Lower Level, Main Level, Multiple Locations, Washer Hookup
Features
- Built-in Features, Open Floorplan, Storage, Walk-In Closet(s)
- Flooring: Laminate, Linoleum, Tile, Vinyl, Wood
- Doors: Screen Door(s), Sliding Doors
- Windows: Insulated Windows
- Basement: Basement Garage Door,Exterior Entry,Storage Space,Unfinished,Walk-Out Access
Interior area
- Total structure area: 1,349
- Total interior livable area: 1,349 sqft
- Finished area above ground: 1,349
- Finished area below ground: 0
Property
Parking
- Total spaces: 7
- Parking features: Attached Carport, Driveway, Detached Garage, Garage Faces Side, Parking Space(s), Garage on Main Level
- Garage spaces: 6
- Carport spaces: 1
- Covered spaces: 7
- Has uncovered spaces: Yes
- Details: The property includes a 6-car block building (997 sq ft) with a tin roof and gutters with a 10' garage door. It has electricity. There is also the possibility of a 1 car garage under the house. Carport attached to home.
Accessibility
- Accessibility features: Two or More Access Exits, Bath Grab Bars, Door Width 32 Inches or More, Swing In Door(s), Accessible Hallway(s), Mobility Friendly Flooring, No Interior Steps, Remote Devices
Features
- Levels: One
- Stories: 1
- Patio & porch: Porch, Wrap Around
- Exterior features: Storage, Other - See Remarks
- Fencing: Fenced,Partial
- Has view: Yes
- View description: Mountain(s), Year Round
- Waterfront features: None
Lot
- Size: 1.17 Acres
- Features: Sloped, Wooded, Views
Details
- Additional structures: Outbuilding, Workshop, Other
- Parcel number: 2667034235650000
- Zoning: R-40
- Special conditions: Standard
- Horse amenities: None
Construction
Type & style
- Home type: SingleFamily
- Property subtype: Single Family Residence
Materials
- Brick Full, Block, Vinyl
- Roof: Metal
Condition
- New construction: No
- Year built: 1969
Utilities & green energy
- Sewer: Septic Installed
- Water: Well
- Utilities for property: Cable Available, Cable Connected, Electricity Connected
Community & HOA
Community
- Features: None
- Security: Carbon Monoxide Detector(s), Smoke Detector(s)
- Subdivision: None
Location
- Region: Vale
- Elevation: 1000 Feet
Financial & listing details
- Price per square foot: $190/sqft
- Tax assessed value: $254,700
- Date on market: 4/16/2025
- Cumulative days on market: 147 days
- Listing terms: Cash,Conventional,Exchange,FHA,FMHA,Owner Financing,VA Loan,Other - See Remarks
- Exclusions: Metal shelving in Garage not included
- Electric utility on property: Yes
- Road surface type: Gravel, Paved
Price history
| Date | Event | Price |
|---|---|---|
| 8/21/2025 | Sold | $256,000+2.4%$190/sqft |
Source: | ||
| 7/21/2025 | Listed for sale | $250,000$185/sqft |
Source: | ||
| 7/12/2025 | Pending sale | $250,000$185/sqft |
Source: | ||
| 7/6/2025 | Price change | $250,000-9.1%$185/sqft |
Source: | ||
| 6/11/2025 | Price change | $275,000+0.3%$204/sqft |
Source: | ||
| 6/8/2025 | Price change | $274,300+0.4%$203/sqft |
Source: | ||
| 6/4/2025 | Price change | $273,300-0.4%$203/sqft |
Source: | ||
| 5/26/2025 | Price change | $274,350-0.1%$203/sqft |
Source: | ||
| 5/15/2025 | Price change | $274,500-0.1%$203/sqft |
Source: | ||
| 5/4/2025 | Price change | $274,822-12.7%$204/sqft |
Source: | ||
| 4/16/2025 | Listed for sale | $314,785+6.5%$233/sqft |
Source: | ||
| 4/14/2025 | Listing removed | $295,710$219/sqft |
Source: | ||
| 3/21/2025 | Price change | $295,710-1.4%$219/sqft |
Source: | ||
| 2/19/2025 | Listed for sale | $300,000+361.5%$222/sqft |
Source: | ||
| 11/15/2017 | Sold | $65,000$48/sqft |
Source: Public Record Report a problem | ||
Public tax history
| Year | Property taxes | Tax assessment |
|---|---|---|
| 2025 | -- | $254,700 |
| 2024 | $1,196 +3.8% | $254,700 |
| 2023 | $1,153 +48.5% | $254,700 +113.3% |
| 2022 | $776 | $119,400 |
| 2021 | $776 | $119,400 |
| 2020 | $776 | $119,400 |
| 2019 | $776 +5.6% | $119,400 +5.6% |
| 2018 | $735 +90.4% | $113,100 |
| 2017 | $386 -3.5% | -- |
| 2016 | $400 | -- |
| 2015 | $400 -1.7% | $113,100 -11.1% |
| 2014 | $407 +1.7% | $127,200 |
| 2013 | $400 | -- |
| 2012 | $400 | -- |
| 2011 | $400 -48% | -- |
| 2010 | $769 | -- |
| 2009 | $769 | -- |
| 2008 | $769 | -- |
| 2007 | $769 +17.6% | -- |
| 2006 | $654 | -- |
| 2005 | -- | -- |
| 2004 | -- | -- |
| 2003 | -- | -- |
| 2002 | -- | -- |
| 2001 | -- | -- |
| 2000 | -- | -- |
Neighborhood: 28168
Nearby homes
- $176,1003 bd1 ba912 sqft7553 Old Shelby Rd, Vale, NC 28168Off Market

- $7,0006.15 acres9386 W State Highway 10, Vale, NC 28168Off Market

- $13,1001.77 acres7469 Old Shelby Rd, Vale, NC 28168Off Market
- $272,9004 bd1 ba2k sqft7526 Old Shelby Rd, Vale, NC 28168Off Market
- $19,400-- bd-- ba-- sqft9408 W State Highway 10, Vale, NC 28168Off Market
- $209,7003 bd1 ba1.7k sqft7496 Old Shelby Rd, Vale, NC 28168Off Market
- $356,4003 bd2 ba1.8k sqft7469 Old Shelby Rd, Vale, NC 28168Off Market
- $285,2003 bd2 ba1.3k sqft9355 W State Highway 10, Vale, NC 28168Off Market
Nearby schools
GreatSchools rating
- 8/10Banoak ElementaryGrades: K-6Distance: 3.3 mi
- 6/10Jacobs Fork MiddleGrades: 7-8Distance: 6.5 mi
- 6/10Fred T Foard HighGrades: PK,9-12Distance: 6.5 mi
Schools provided by the listing agent
- Elementary: Banoak
- Middle: Jacobs Fork
- High: Fred T. Foard
Source: Canopy MLS as distributed by MLS GRID. This data may not be complete. We recommend contacting the local school district to confirm school assignments for this home.
Get a cash offer in 3 minutes
- North Carolina
- Catawba County
- Vale
- 28168
- 7527 Old Shelby Rd