Welcome to Bristol Cove, where charm meets modern elegance in this one-of-a-kind townhome. Don't miss your opportunity to experience the epitome of refined living. Step inside this exquisite residence boasting 3 bedrooms and 3 bathrooms. The main level greets you with an updated kitchen, adorned with brand new granite countertops and a custom tile backsplash. Indulge in the luxury of a water filtration system and admire the elegance of custom plantation shutters. With an inviting eat-in kitchen space, a cozy fireplace, and an open layout, this home exudes warmth and comfort. Ascending to the top floor, you'll discover all three bedrooms. Prepare to be captivated by the spacious primary suite, featuring a stunning walk-in shower and a double vanity adorned with granite countertops. Venture outside to your private patio oasis, the perfect setting for summer evenings and entertaining guests. Adjacent, your very own 2-car garage offers both convenience and security. Throughout the home, revel in the allure of fresh paint and luxury vinyl flooring, adding a touch of contemporary sophistication to every corner. Discover the allure of the Bristol Cove community outside your front door with it's newly refinished tennis courts, mature landscaping, park and walking paths. Note there is a community pool you can join for additional fee so you can enjoy the summer months lounging in style! With so much to adore about this property, seize the opportunity to make it yours. Schedule your tour today and embark on the journey to calling this extraordinary residence your own. Information provided herein is from sources deemed reliable but not guaranteed and is provided without the intention that any buyer rely upon it. Listing Broker takes no responsibility for its accuracy and all information must be independently verified by buyers.
Sold for $515,000
$515,000
7527 S Cove Circle, Centennial, CO 80122
3beds
2,178sqft
Townhouse
Built in 1983
1,525 Square Feet Lot
$486,500 Zestimate®
$236/sqft
$3,064 Estimated rent
Home value
$486,500
$462,000 - $511,000
$3,064/mo
Zestimate® history
Owner options
List your home for rent
$3,064/mo
Rent Zestimate®
Find your next renter with Zillow Rental Manager. Plus, with online applications, you can quickly screen prospective tenants – for free.
$3,064/mo
Rent Zestimate®
Refinance and save
$3,415/mo
Est. payment
Refinancing to a lower rate could help reduce your monthly payments and save thousands over the life of the loan.
$3,415/mo
Est. payment
Explore your selling options
Work with a Zillow partner agent
Leverage their expertise and Zillow's premium Showcase listings to get your home seen by more buyers.
Get startedList with your own agent
Get your home in front of millions of buyers by listing it on Zillow.
Learn how to do itSell it yourself
Take full control of how buyers see your home on Zillow by listing For Sale by Owner (FSBO).
List your homeWhat's special
Zillow last checked:
Listing updated:
Listed by:
Alyssa Evans 720-810-5308 alyssa@coloradohomerealty.com,
Colorado Home Realty,
Jamie Nevers 720-600-4980,
Colorado Home Realty
Bought with:
Elite Home Partners
Keller Williams Integrity Real Estate LLC
Source: REcolorado as distributed by MLS GRID,MLS#: 3510674
Facts & features
Interior
Bedrooms & bathrooms
- Bedrooms: 3
- Bathrooms: 3
- Full bathrooms: 1
- 3/4 bathrooms: 1
- 1/2 bathrooms: 1
- Main level bathrooms: 1
Primary bedroom
- Description: High Vaulted Ceilings
- Level: Upper
Bedroom
- Level: Upper
Bedroom
- Level: Upper
Primary bathroom
- Description: Ensuite With Custom Tile Shower And Double Vanity
- Level: Upper
Bathroom
- Description: With Custom Tile Tub Surround
- Level: Upper
Bathroom
- Description: With Custom Tile Feature Wall
- Level: Main
Dining room
- Description: With Fireplace
- Level: Main
Kitchen
- Description: With Beautiful Granite Countertops And Custom Tile Backsplash
- Level: Main
Living room
- Level: Main
Heating
- Forced Air
Cooling
- Central Air
Appliances
- Included: Dishwasher, Disposal, Dryer, Microwave, Oven, Range, Refrigerator, Washer
Features
- Built-in Features, Ceiling Fan(s), Eat-in Kitchen, Granite Counters, High Ceilings, Kitchen Island, Open Floorplan, Primary Suite, Smart Thermostat, Tile Counters
- Flooring: Carpet, Laminate, Tile
- Windows: Double Pane Windows
- Basement: Full,Unfinished
- Number of fireplaces: 1
- Fireplace features: Dining Room, Kitchen, Wood Burning
- Common walls with other units/homes: 2+ Common Walls
Interior area
- Total structure area: 2,178
- Total interior livable area: 2,178 sqft
- Finished area above ground: 1,452
- Finished area below ground: 0
Property
Parking
- Total spaces: 2
- Parking features: Exterior Access Door
- Garage spaces: 2
Features
- Levels: Two
- Stories: 2
- Patio & porch: Front Porch, Patio
- Exterior features: Balcony, Rain Gutters
Lot
- Size: 1,525 Square Feet
Details
- Parcel number: 032242370
- Special conditions: Standard
Construction
Type & style
- Home type: Townhouse
- Architectural style: Contemporary
- Property subtype: Townhouse
- Attached to another structure: Yes
Materials
- Brick
- Roof: Composition
Condition
- Updated/Remodeled
- Year built: 1983
Utilities & green energy
- Electric: 110V
- Sewer: Public Sewer
- Water: Public
- Utilities for property: Cable Available, Electricity Connected, Internet Access (Wired), Natural Gas Connected, Phone Available
Community & HOA
Community
- Subdivision: Bristol Cove
HOA
- Has HOA: Yes
- Amenities included: Park, Tennis Court(s), Trail(s)
- Services included: Maintenance Grounds, Maintenance Structure, Recycling, Trash
- HOA fee: $375 monthly
- HOA name: Bristol Cove
- HOA phone: 303-884-4912
Location
- Region: Centennial
Financial & listing details
- Price per square foot: $236/sqft
- Tax assessed value: $469,800
- Annual tax amount: $2,988
- Date on market: 5/17/2024
- Listing terms: Cash,Conventional,FHA,VA Loan
- Exclusions: Personal Property, All Wall Mount Tv`s And Mounts, Curtains And Rods Throughout The Home, Wall Mounted Shelves, Staging Items
- Ownership: Individual
- Electric utility on property: Yes
- Road surface type: Alley Paved, Paved
Price history
| Date | Event | Price |
|---|---|---|
| 7/26/2024 | Sold | $515,000$236/sqft |
Source:  REcolorado as distributed by MLS GRID #3510674 Report a problem REcolorado as distributed by MLS GRID #3510674 Report a problem | ||
| 6/29/2024 | Pending sale | $515,000$236/sqft |
Source: REcolorado as distributed by MLS GRID #3510674 Report a problem | ||
| 6/7/2024 | Price change | $515,000-1%$236/sqft |
Source: REcolorado as distributed by MLS GRID #3510674 Report a problem | ||
| 5/17/2024 | Listed for sale | $519,999+21.5%$239/sqft |
Source: REcolorado as distributed by MLS GRID #3510674 Report a problem | ||
| 10/6/2021 | Sold | $428,000+76.9%$197/sqft |
Source: Public Record Report a problem | ||
| 12/30/2013 | Sold | $242,000+0.9%$111/sqft |
Source: Public Record Report a problem | ||
| 10/8/2013 | Listed for sale | $239,900+12.6%$110/sqft |
Source: RE/MAX Alliance #1238212 Report a problem | ||
| 2/18/2003 | Sold | $213,000+50%$98/sqft |
Source: Public Record Report a problem | ||
| 5/29/1998 | Sold | $142,000+3.3%$65/sqft |
Source: Public Record Report a problem | ||
| 2/5/1997 | Sold | $137,500+15.5%$63/sqft |
Source: Public Record Report a problem | ||
| 4/7/1994 | Sold | $119,000$55/sqft |
Source: Public Record Report a problem | ||
Public tax history
| Year | Property taxes | Tax assessment |
|---|---|---|
| 2025 | $3,304 +6.6% | $29,363 +1.5% |
| 2024 | $3,099 +3.7% | $28,937 -12.1% |
| 2023 | $2,988 +0.1% | $32,939 +25.1% |
| 2022 | $2,986 | $26,327 -2.8% |
| 2021 | -- | $27,085 +9.7% |
| 2020 | $2,729 +15.2% | $24,697 |
| 2019 | $2,369 | $24,697 +8.3% |
| 2018 | $2,369 +8.4% | $22,810 |
| 2017 | $2,186 | $22,810 +24.6% |
| 2016 | -- | $18,308 |
| 2015 | -- | $18,308 +19.5% |
| 2014 | $1,830 | $15,323 -1% |
| 2013 | -- | $15,480 |
| 2012 | -- | $15,480 |
| 2011 | $1,565 +10.6% | $15,480 -0.8% |
| 2010 | $1,416 -10.6% | $15,600 |
| 2009 | $1,584 | $15,600 -10.5% |
| 2008 | -- | $17,424 |
| 2007 | -- | $17,424 +3.1% |
| 2006 | -- | $16,907 |
| 2005 | -- | $16,907 +6.1% |
| 2002 | $1,254 +8.6% | $15,940 +17.5% |
| 2001 | $1,155 | $13,570 |
Find assessor info on the county website
Neighborhood: 80122
Nearby homes
- $442,7003 bd-- ba2k sqft7529 S Cove Cir, Centennial, CO 80122Off Market

- $451,6003 bd2 ba1.6k sqft7525 S Cove Cir, Centennial, CO 80122Off Market
- $528,7003 bd2 ba2k sqft7523 S Cove Cir, Centennial, CO 80122Off Market
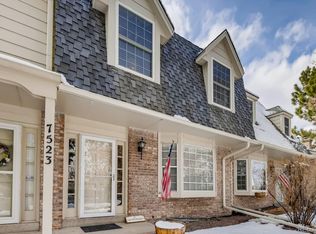
- $---- bd-- ba-- sqft7523 S Cove Cir, Littleton, CO 80122Off Market
- $451,7004 bd2 ba1k sqft7531 S Cove Cir, Centennial, CO 80122Off Market
- $470,7003 bd3 ba1.4k sqft7521 S Cove Cir, Centennial, CO 80122Off Market
- $439,1002 bd2 ba1k sqft7519 S Cove Cir, Centennial, CO 80122Off Market
- $448,9003 bd3 ba1.3k sqft7555 S Cove Cir, Centennial, CO 80122Off Market
Nearby schools
GreatSchools rating
- 6/10Sandburg Elementary SchoolGrades: K-5Distance: 0.8 mi
- 7/10John Wesley Powell Middle SchoolGrades: 6-8Distance: 1.4 mi
- 8/10Arapahoe High SchoolGrades: 9-12Distance: 0.6 mi
Schools provided by the listing agent
- Elementary: Sandburg
- Middle: Powell
- High: Arapahoe
- District: Littleton 6
Source: REcolorado as distributed by MLS GRID. This data may not be complete. We recommend contacting the local school district to confirm school assignments for this home.
Get a cash offer in 3 minutes
Find out how much your home could sell for in as little as 3 minutes with a no-obligation cash offer.
Estimated market value
$486,500
Get a cash offer in 3 minutes
Find out how much your home could sell for in as little as 3 minutes with a no-obligation cash offer.
Estimated market value
$486,500
- Colorado
- Arapahoe County
- Centennial
- 80122
- 7527 S Cove Circle
Nearby cities
Nearby zip codes
Other Centennial Topics
