Skip main navigation
Closed
  • $259,900

    7527 S Perry Ave, Chicago, IL 60620

    5beds
    2,300sqft
    Single Family Residence
    Built in 1915
    4,791 Square Feet Lot
    $260,200 Zestimate®
    $113/sqft
    $2,869 Estimated rent

    Home value

    $260,200

    $247,000 - $273,000

    $2,869/mo

    Zestimate® history
    Loading
    Loading...

    Owner options

    List your home for rent

    $2,869/mo

    Rent Zestimate®

    Find your next renter with Zillow Rental Manager. Plus, with online applications, you can quickly screen prospective tenants – for free.

    Learn more

    $2,869/mo

    Rent Zestimate®

    Refinance and save

    $1,954/mo

    Est. payment

    Refinancing to a lower rate could help reduce your monthly payments and save thousands over the life of the loan.

    See today's rates

    $1,954/mo

    Est. payment

    Explore your selling options

    Work with a Zillow partner agent

    Leverage their expertise and Zillow's premium Showcase listings to get your home seen by more buyers.

    Get started

    List with your own agent

    Get your home in front of millions of buyers by listing it on Zillow.

    Learn how to do it

    Sell it yourself

    Take full control of how buyers see your home on Zillow by listing For Sale by Owner (FSBO).

    List your home

    What's special

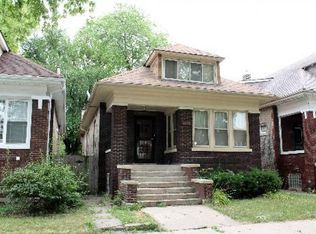
    Classic brick bungalow exteriorTimeless brick exteriorIsland perfect for gatheringThoughtfully designed floor planAbundant cabinetryInviting front porchStainless steel appliances
    Don't let the classic brick bungalow exterior fool you-this home is MUCH larger than it appears! Featuring 5 bedrooms, 3 full bathrooms, and a thoughtfully designed floor plan, there's room for everyone. The main level offers beautiful hardwood floors, spacious living and dining areas, and kitchen complete with granite countertops, stainless steel appliances, abundant cabinetry, and an island perfect for gathering. Downstairs, the expansive finished basement provides incredible flex space for entertaining, a bedroom, recreation room, or extended living. Step outside to enjoy the oversized backyard with spacious deck, and detached garage-ideal for summer barbecues and family gatherings. A full bath on every level adds convenience, while the timeless brick exterior and inviting front porch complete the package. Newer items: Refrigerator, oven and microwave (all 2020) and evaporator coil in 2025. Home is being sold As-Is. Schedule your private showing today!

    Zillow last checked:

    Listing updated:

    Listed by:

    Earick Rayburn, ABR,PSA,RENE,SFR,SRS 773-968-6263,

    Rayburn Realty Group INC

    Bought with:

    Minerva Reynolds, AHWD,CSC,RENE

    Equity Premier Real Estate, LLC

    Source: MRED as distributed by MLS GRID,MLS#: 12695133MLS Logo

    Facts & features

    Interior

    Bedrooms & bathrooms
    • Bedrooms: 5
    • Bathrooms: 3
    • Full bathrooms: 3
    Rooms
    • Room types: Eating Area, Sitting Room, Bedroom 5
    Primary bedroom
    • Features: Flooring (Carpet), Bathroom (Full)
    • Level: Second
    • Area: 336 Square Feet
    • Dimensions: 28X12
    Bedroom 2
    • Features: Flooring (Carpet)
    • Level: Second
    • Area: 216 Square Feet
    • Dimensions: 18X12
    Bedroom 3
    • Features: Flooring (Hardwood)
    • Level: Main
    • Area: 99 Square Feet
    • Dimensions: 11X9
    Bedroom 4
    • Features: Flooring (Hardwood)
    • Level: Main
    • Area: 99 Square Feet
    • Dimensions: 11X9
    Bedroom 5
    • Features: Flooring (Ceramic Tile)
    • Level: Basement
    • Area: 144 Square Feet
    • Dimensions: 12X12
    Dining room
    • Features: Flooring (Hardwood)
    • Level: Main
    • Area: 182 Square Feet
    • Dimensions: 14X13
    Eating area
    • Features: Flooring (Ceramic Tile)
    • Level: Main
    • Area: 154 Square Feet
    • Dimensions: 14X11
    Family room
    • Features: Flooring (Ceramic Tile)
    • Level: Basement
    • Area: 756 Square Feet
    • Dimensions: 36X21
    Kitchen
    • Features: Kitchen (Eating Area-Breakfast Bar, Island, Granite Counters), Flooring (Ceramic Tile)
    • Level: Main
    • Area: 100 Square Feet
    • Dimensions: 10X10
    Laundry
    • Level: Basement
    • Area: 96 Square Feet
    • Dimensions: 12X8
    Living room
    • Features: Flooring (Hardwood)
    • Level: Main
    • Area: 182 Square Feet
    • Dimensions: 14X13
    Sitting room
    • Features: Flooring (Hardwood)
    • Level: Main
    • Area: 104 Square Feet
    • Dimensions: 13X8
    Heating
    • Natural Gas, Forced Air
    Cooling
    • Central Air
    Appliances
    • Included: Range, Microwave, Dishwasher, Refrigerator, Washer, Dryer
    Features
    • 1st Floor Bedroom, Walk-In Closet(s)
    • Flooring: Hardwood
    • Basement: Finished,Full
    Interior area
    • Total structure area: 0
    • Total interior livable area: 2,300 sqft

    Property

    Parking
    • Total spaces: 2
    • Parking features: Garage Door Opener, Yes, Garage Owned, Detached, Garage
    • Garage spaces: 2
    • Has uncovered spaces: Yes
    Accessibility
    • Accessibility features: No Disability Access
    Features
    • Stories: 2
    • Patio & porch: Deck
    • Fencing: Fenced
    Lot
    • Size: 4,791 Square Feet
    Details
    • Parcel number: 20284050160000
    • Special conditions: None

    Construction

    Type & style
    • Home type: SingleFamily
    • Architectural style: Bungalow
    • Property subtype: Single Family Residence
    Materials
    • Brick
    • Foundation: Concrete Perimeter
    • Roof: Asphalt
    Condition
    • New construction: No
    • Year built: 1915

    Utilities & green energy

    • Electric: Circuit Breakers, 100 Amp Service
    • Sewer: Public Sewer
    • Water: Public

    Community & HOA

    HOA
    • Services included: None
    Location
    • Region: Chicago

    Financial & listing details

    • Price per square foot: $113/sqft
    • Tax assessed value: $120,000
    • Annual tax amount: $1,749
    • Date on market: 7/7/2026
    • Listing terms: Conventional
    • Ownership: Fee Simple

    Price history

    DateEventPrice
    9/11/2026Sold$259,900$113/sqft
    Source: MRED as distributed by MLS GRID #12695133 Report a problem
    8/13/2026Contingent$259,900$113/sqft
    Source: MRED as distributed by MLS GRID #12695133 Report a problem
    8/6/2026Listed for sale$259,900$113/sqft
    Source: MRED as distributed by MLS GRID #12695133 Report a problem
    7/16/2026Contingent$259,900$113/sqft
    Source: MRED as distributed by MLS GRID #12695133 Report a problem
    7/7/2026Listed for sale$259,900+53.3%$113/sqft
    Source: MRED as distributed by MLS GRID #12695133 Report a problem
    6/30/2011Sold$169,500+1030%$74/sqft
    Source: MRED as distributed by MLS GRID #07802554 Report a problem
    2/14/2011Sold$15,000$7/sqft
    Source: Public Record Report a problem

    Public tax history

    YearProperty taxesTax assessment
    2024$1,749 +17.9%$12,000 -7.7%
    2023$1,484 +5.4%$12,999
    2022$1,407 $12,999
    2021-- $12,999 -4%
    2020-- $13,543 -8%
    2019-- $14,721
    2018-- $14,721 -2.3%
    2017-- $15,060
    2016-- $15,060
    2015-- $15,060 -1.9%
    2014-- $15,352
    2013-- $15,352
    2012$1,987 +15.9%$15,352 +5.1%
    2011$1,715 -27.9%$14,611
    2010$2,378 +103.6%$14,611
    2009$1,168 +7.4%$14,611 -6.6%
    2008$1,087 +982.6%$15,637
    2007$100 -5.8%$15,637
    2006$107 -29%$15,637 +26.2%
    2005$150 -85.6%$12,393
    2004$1,041 +2.4%$12,393
    2003$1,016 -4.4%$12,393 +41.7%
    2002$1,062 +9.5%$8,749
    2001$970 +20.4%$8,749
    2000$806 +1.8%$8,749 +19.8%
    1999$792 $7,305
    Find assessor info on the county website

    Neighborhood: West Chatham

    Nearby schools

    GreatSchools rating
    Schools provided by the listing agent
    • District: 299

    Source: MRED as distributed by MLS GRID. This data may not be complete. We recommend contacting the local school district to confirm school assignments for this home.

    Get pre-qualified for a loan
    At Zillow Home Loans, we can pre-qualify you in as little as 5 minutes with no impact to your credit score.

    An equal housing lender. NMLS #10287.