Skip main navigation
Sold for $330,000
  • $330,000

    7527 Spring Lake Dr APT D2, Bethesda, MD 20817

    3beds
    1,303sqft
    Condominium
    Built in 1960
    -- sqft lot
    $329,900 Zestimate®
    $253/sqft
    $2,889 Estimated rent

    Home value

    $329,900

    $307,000 - $356,000

    $2,889/mo

    Zestimate® history
    Loading
    Loading...

    Owner options

    List your home for rent

    $2,889/mo

    Rent Zestimate®

    Find your next renter with Zillow Rental Manager. Plus, with online applications, you can quickly screen prospective tenants – for free.

    Learn more

    $2,889/mo

    Rent Zestimate®

    Refinance and save

    $2,077/mo

    Est. payment

    Refinancing to a lower rate could help reduce your monthly payments and save thousands over the life of the loan.

    See today's rates

    $2,077/mo

    Est. payment

    Explore your selling options

    Work with a Zillow partner agent

    Leverage their expertise and Zillow's premium Showcase listings to get your home seen by more buyers.

    Get started

    List with your own agent

    Get your home in front of millions of buyers by listing it on Zillow.

    Learn how to do it

    Sell it yourself

    Take full control of how buyers see your home on Zillow by listing For Sale by Owner (FSBO).

    List your home

    What's special

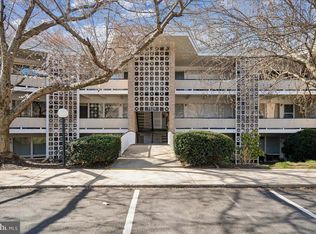
    Nestled in a peaceful wooded setting adjacent to Cabin John Park, this impeccably maintained and beautifully renovated condo offers the rare feeling of living in a treehouse — without sacrificing an ounce of convenience. Floor-to-ceiling windows throughout (all replaced) flood the home with light and frame lush, wooded views from every room. The renovated kitchen is a showstopper, with ample white cabinetry, granite counters, a subway tile backsplash, under-cabinet lighting, and stainless steel appliances including a gas range with built-in air fryer. There's a pantry, generous counter and cabinet space, and a refrigerator with ice and water in the door — all set beneath durable luxury vinyl plank flooring. A separate dining area flows into an expansive living room with a wall of windows and a private front balcony overlooking manicured trees and gardens. Refinished parquet floors carry through the main living spaces. The primary suite is a true retreat, with floor-to-ceiling windows, ample custom closet space, and its own private balcony overlooking the trees and garden. The spa-like primary bath features ceramic tile floors and a step-in shower with floor-to-ceiling tile and a frameless glass door. A second large bedroom — currently used as an office — offers custom closets and a wall of windows with the same serene wooded views, while the third bedroom includes a walk-in closet. The hall bath was fully renovated in 2026. Custom closet doors appear throughout the home. Location is unbeatable, with easy access to Bethesda, Rockville, DC, and Tysons, and just minutes from Montgomery Mall, Cabin John Shopping Center, and Wildwood. Trails lead directly from the community into Cabin John Park for hiking right outside your door. The condo fee covers all utilities except electric and — notably — includes both HVAC maintenance and replacement, a rare and valuable benefit for owners. Community amenities include an outdoor pool, picnic area with grills, tot lot, garden space, and beautifully landscaped grounds throughout. The community is pet friendly with no restrictions. While there's no in-unit washer and dryer, laundry is conveniently located on the lower level of the building, along with a dedicated private storage unit. A rare combination of nature, renovation, and location — this home is truly move-in ready. Please reach out to preferred lender Jonathan Okun at Prosperity Home Mortgage.

    Zillow last checked:

    Listing updated:

    Listed by:

    Jan Brito 301-646-5774,

    Compass,

    Listing Team: Brito Associates

    Bought with:

    Zhang Tian, 654972

    Signature Home Realty LLC

    Source: Bright MLS,MLS#: MDMC2252930MLS Logo

    Facts & features

    Interior

    Bedrooms & bathrooms
    • Bedrooms: 3
    • Bathrooms: 2
    • Full bathrooms: 2
    • Main level bathrooms: 2
    • Main level bedrooms: 3
    Rooms
    • Room types: Living Room, Dining Room, Bedroom 2, Bedroom 3, Bedroom 1
    Bedroom 1
    • Features: Flooring - HardWood
    • Level: Main
    • Area: 195 Square Feet
    • Dimensions: 13 X 15
    Bedroom 2
    • Features: Flooring - HardWood
    • Level: Main
    • Area: 110 Square Feet
    • Dimensions: 10 X 11
    Bedroom 3
    • Features: Flooring - HardWood
    • Level: Main
    • Area: 108 Square Feet
    • Dimensions: 12 X 9
    Dining room
    • Features: Flooring - HardWood
    • Level: Main
    • Area: 130 Square Feet
    • Dimensions: 10 X 13
    Living room
    • Features: Flooring - HardWood
    • Level: Main
    • Area: 285 Square Feet
    • Dimensions: 19 X 15
    Heating
    • Forced Air, Natural Gas
    Cooling
    • Central Air, Electric
    Appliances
    • Included: Microwave, Dishwasher, Disposal, Energy Efficient Appliances, Oven/Range - Gas, Range Hood, Refrigerator, Stainless Steel Appliance(s), Gas Water Heater
    • Laundry: Common Area
    Features
    • Bathroom - Tub Shower, Bathroom - Walk-In Shower, Ceiling Fan(s), Pantry, Primary Bath(s), Upgraded Countertops, Walk-In Closet(s)
    • Flooring: Hardwood, Wood
    • Windows: Energy Efficient, Double Pane Windows, Replacement, Screens, Window Treatments
    • Has basement: No
    • Has fireplace: No
    Interior area
    • Total structure area: 1,303
    • Total interior livable area: 1,303 sqft
    • Finished area above ground: 1,303
    • Finished area below ground: 0

    Property

    Parking
    • Parking features: Unassigned, Parking Lot
    Accessibility
    • Accessibility features: None
    Features
    • Levels: One
    • Stories: 1
    • Pool features: Community
    Details
    • Additional structures: Above Grade, Below Grade
    • Parcel number: 161001651012
    • Zoning: R
    • Special conditions: Standard

    Construction

    Type & style
    • Home type: Condo
    • Architectural style: Mid-Century Modern
    • Property subtype: Condominium
    • Attached to another structure: Yes
    Materials
    • Composition
    Condition
    • Excellent
    • New construction: No
    • Year built: 1960

    Utilities & green energy

    • Sewer: Public Sewer
    • Water: Public

    Community & HOA

    Community
    • Condo and coop fee: $801 monthly
    • Subdivision: Spring Lake Garden Condominium
    HOA
    • Has HOA: No
    • Amenities included: Common Grounds, Storage, Laundry, Picnic Area, Pool, Tot Lots/Playground
    • Services included: Common Area Maintenance, Maintenance Structure, Gas, Heat, Insurance, Laundry, Management, Pool(s), Reserve Funds, Sewer, Snow Removal, Trash, Water
    • HOA name: Spring Lake
    Location
    • Region: Bethesda

    Financial & listing details

    • Price per square foot: $253/sqft
    • Tax assessed value: $335,000
    • Annual tax amount: $3,875
    • Date on market: 9/4/2026
    • Listing agreement: Exclusive Agency
    • Listing terms: Conventional,FHA,VA Loan
    • Ownership: Condominium

    Price history

    DateEventPrice
    11/2/2026Sold$330,000-4.3%$253/sqft
    Source: Bright MLS #MDMC2252930 Report a problem
    10/14/2026Pending sale$345,000$265/sqft
    Source: Bright MLS #MDMC2252930 Report a problem
    9/30/2026Contingent$345,000$265/sqft
    Source: Bright MLS #MDMC2252930 Report a problem
    9/25/2026Price change$345,000-1.4%$265/sqft
    Source: Bright MLS #MDMC2252930 Report a problem
    9/4/2026Listed for sale$350,000$269/sqft
    Source: Bright MLS #MDMC2252930 Report a problem

    Public tax history

    Tax history is unavailable.

    Neighborhood: 20817

    Nearby schools

    GreatSchools rating
    Schools provided by the listing agent
    • District: Montgomery County Public Schools

    Source: Bright MLS. This data may not be complete. We recommend contacting the local school district to confirm school assignments for this home.

    Get a cash offer in 3 minutes
    Find out how much your home could sell for in as little as 3 minutes with a no-obligation cash offer.
    Estimated market value

    $329,900

    Get a cash offer in 3 minutes
    Find out how much your home could sell for in as little as 3 minutes with a no-obligation cash offer.
    Estimated market value

    $329,900