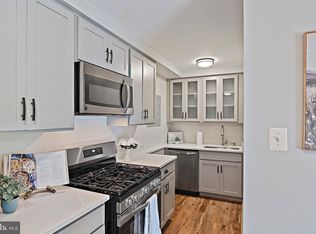
Nestled in a peaceful wooded setting adjacent to Cabin John Park, this impeccably maintained and beautifully renovated condo offers the rare feeling of living in a treehouse — without sacrificing an ounce of convenience. Floor-to-ceiling windows throughout (all replaced) flood the home with light and frame lush, wooded views from every room. The renovated kitchen is a showstopper, with ample white cabinetry, granite counters, a subway tile backsplash, under-cabinet lighting, and stainless steel appliances including a gas range with built-in air fryer. There's a pantry, generous counter and cabinet space, and a refrigerator with ice and water in the door — all set beneath durable luxury vinyl plank flooring. A separate dining area flows into an expansive living room with a wall of windows and a private front balcony overlooking manicured trees and gardens. Refinished parquet floors carry through the main living spaces. The primary suite is a true retreat, with floor-to-ceiling windows, ample custom closet space, and its own private balcony overlooking the trees and garden. The spa-like primary bath features ceramic tile floors and a step-in shower with floor-to-ceiling tile and a frameless glass door. A second large bedroom — currently used as an office — offers custom closets and a wall of windows with the same serene wooded views, while the third bedroom includes a walk-in closet. The hall bath was fully renovated in 2026. Custom closet doors appear throughout the home. Location is unbeatable, with easy access to Bethesda, Rockville, DC, and Tysons, and just minutes from Montgomery Mall, Cabin John Shopping Center, and Wildwood. Trails lead directly from the community into Cabin John Park for hiking right outside your door. The condo fee covers all utilities except electric and — notably — includes both HVAC maintenance and replacement, a rare and valuable benefit for owners. Community amenities include an outdoor pool, picnic area with grills, tot lot, garden space, and beautifully landscaped grounds throughout. The community is pet friendly with no restrictions. While there's no in-unit washer and dryer, laundry is conveniently located on the lower level of the building, along with a dedicated private storage unit. A rare combination of nature, renovation, and location — this home is truly move-in ready.
For sale
$350,000
7527 Spring Lake Dr #D, Bethesda, MD 20817
3beds
1,303sqft
Condominium
Built in 1960
-- sqft lot
$271,400 Zestimate®
$269/sqft
$801/mo HOA
What's special
Renovated kitchenFloor-to-ceiling windows throughoutAmple custom closet spaceRefinished parquet floorsSeparate dining areaSubway tile backsplashUnder-cabinet lighting
- 9 hours
- 34
- 2
Zillow last checked:
Listing updated:
Listed by:
Jan Brito 301-646-5774,
Compass (301) 298-1001,
Listing Team: Brito Associates
Source: Bright MLS,MLS#: MDMC2252930
Facts & features
Interior
Bedrooms & bathrooms
- Bedrooms: 3
- Bathrooms: 2
- Full bathrooms: 2
- Main level bathrooms: 2
- Main level bedrooms: 3
Rooms
- Room types: Living Room, Dining Room, Bedroom 2, Bedroom 3, Bedroom 1
Bedroom 1
- Features: Flooring - HardWood
- Level: Main
- Area: 195 Square Feet
- Dimensions: 13 X 15
Bedroom 2
- Features: Flooring - HardWood
- Level: Main
- Area: 110 Square Feet
- Dimensions: 10 X 11
Bedroom 3
- Features: Flooring - HardWood
- Level: Main
- Area: 108 Square Feet
- Dimensions: 12 X 9
Dining room
- Features: Flooring - HardWood
- Level: Main
- Area: 130 Square Feet
- Dimensions: 10 X 13
Living room
- Features: Flooring - HardWood
- Level: Main
- Area: 285 Square Feet
- Dimensions: 19 X 15
Heating
- Forced Air, Natural Gas
Cooling
- Central Air, Electric
Appliances
- Included: Microwave, Dishwasher, Disposal, Energy Efficient Appliances, Oven/Range - Gas, Range Hood, Refrigerator, Stainless Steel Appliance(s), Gas Water Heater
Features
- Bathroom - Tub Shower, Bathroom - Walk-In Shower, Ceiling Fan(s), Pantry, Primary Bath(s), Upgraded Countertops, Walk-In Closet(s)
- Flooring: Hardwood, Wood
- Windows: Energy Efficient, Double Pane Windows, Replacement, Screens, Window Treatments
- Has basement: No
- Has fireplace: No
Interior area
- Total structure area: 1,303
- Total interior livable area: 1,303 sqft
- Finished area above ground: 1,303
- Finished area below ground: 0
Property
Parking
- Parking features: Unassigned, Parking Lot
Accessibility
- Accessibility features: None
Features
- Levels: One
- Stories: 1
- Pool features: Community
Details
- Additional structures: Above Grade, Below Grade
- Parcel number: 161001651012
- Zoning: R
- Special conditions: Standard
Construction
Type & style
- Home type: Condo
- Architectural style: Mid-Century Modern
- Property subtype: Condominium
- Attached to another structure: Yes
Materials
- Composition
Condition
- Excellent
- New construction: No
- Year built: 1960
Utilities & green energy
- Sewer: Public Sewer
- Water: Public
Community & HOA
Community
- Condo and coop fee: $801 monthly
- Subdivision: Spring Lake Garden Condominium
HOA
- Has HOA: No
- Amenities included: Common Grounds, Storage, Laundry, Picnic Area, Pool, Tot Lots/Playground
- Services included: Common Area Maintenance, Maintenance Structure, Gas, Heat, Insurance, Laundry, Management, Pool(s), Reserve Funds, Sewer, Snow Removal, Trash, Water
- HOA name: Spring Lake
Location
- Region: Bethesda
Financial & listing details
- Price per square foot: $269/sqft
- Tax assessed value: $335,000
- Annual tax amount: $3,875
- Date on market: 9/4/2026
- Listing agreement: Exclusive Agency
- Listing terms: Conventional,FHA,VA Loan
- Ownership: Condominium
Estimated market value
$271,400
$244,000 - $299,000
$2,343/mo
Price history
| Date | Event | Price |
|---|---|---|
| 9/4/2026 | Listed for sale | $350,000$269/sqft |
Source:  Bright MLS #MDMC2252930 Report a problem Bright MLS #MDMC2252930 Report a problem | ||
Public tax history
| Year | Property taxes | Tax assessment |
|---|---|---|
| 2025 | $2,436 +6.7% | $205,000 +3.4% |
| 2024 | $2,283 +3.4% | $198,333 +3.5% |
| 2023 | $2,208 +8.2% | $191,667 +3.6% |
| 2022 | $2,041 +1% | $185,000 +0.9% |
| 2021 | $2,021 +0.9% | $183,333 +0.9% |
| 2020 | $2,004 +1% | $181,667 +0.9% |
| 2019 | $1,985 -0.2% | $180,000 |
| 2018 | $1,988 -4.6% | $180,000 |
| 2017 | $2,085 +6.2% | $180,000 |
| 2016 | $1,963 | $180,000 |
| 2015 | $1,963 | $180,000 |
| 2014 | $1,963 | $180,000 |
| 2013 | -- | $180,000 |
| 2012 | -- | $180,000 |
| 2011 | -- | $180,000 -23.4% |
| 2010 | -- | $235,000 +5.2% |
| 2009 | -- | $223,332 +5.5% |
| 2008 | -- | $211,666 +5.8% |
| 2007 | -- | $200,000 +23.1% |
| 2006 | -- | $162,500 +30% |
| 2005 | -- | $125,000 +42.9% |
| 2004 | -- | $87,500 |
| 2003 | -- | $87,500 +26.5% |
| 2002 | -- | $69,166 +15.3% |
| 2001 | -- | $60,000 |
Find assessor info on the county website
Monthly payment
Est. payment
Payment breakdown
Explore the cost of this home by adjusting the details. Changes won't be saved.Climate risks
Neighborhood: 20817
Nearby schools
Schools provided by the listing agent
- District: Montgomery County Public Schools
Source: Bright MLS. This data may not be complete. We recommend contacting the local school district to confirm school assignments for this home.


Similar homes
- $274,9992 bd1 ba922 sqft7561 Spring Lake Dr APT B2, Bethesda, MD 20817For Sale

 MLS ID #MDMC2243406, Gloria Griner, RLAH @properties. Bright MLS
 - $355,0002 bd2 ba1.3k sqftParkside, Bethesda, MD 20814For Sale
 MLS ID #MDMC2239910, Melinda Hines, RE/MAX Realty Services. Bright MLS
 - $365,0002 bd1 ba986 sqftPark Terrace Condo, Vienna, VA 22180For Sale
 MLS ID #VAFX2335768, Pauline Knipe, Pearson Smith Realty, LLC. Bright MLS
 - $299,0002 bd1 ba1k sqftParkside Codm, Bethesda, MD 20814For Sale
 MLS ID #MDMC2252422, Andy Alderdice, Long & Foster Real Estate, Inc.. Bright MLS
 - $365,0002 bd2 ba1k sqftPark Towers Condo, Falls Church, VA 22046For SaleMLS ID #VAFA2004206, Neyla Brown, Keller Williams Realty. Bright MLS
- $279,9992 bd1 ba918 sqftWesley Heights, Washington, DC 20016For SaleMLS ID #DCDC2280646, Ron Goldberg, The Agency DC. Bright MLS
- $305,0002 bd1 ba1k sqftParkside Codm, Bethesda, MD 20814For SaleMLS ID #MDMC2232842, Mike Delp, RLAH @properties. Bright MLS
- $298,0003 bd2 ba1.1k sqft12403 Braxfield Ct #461-7, Rockville, MD 20852For SaleMLS ID #MDMC2240948, Joana Gomes, Compass. Bright MLS
- $415,0002 bd1 ba1.2k sqftGeorgetown Village Codm, Rockville, MD 20852For SaleMLS ID #MDMC2247362, Jeffrey Ganz, Century 21 Redwood Realty. Bright MLS
- $300,0002 bd2 ba1k sqft8710 Manchester Rd APT 3, Silver Spring, MD 20901For SaleMLS ID #MDMC2250840, Janette Coffee, Redfin Corp. Bright MLS
- $349,9004 bd2 ba1.4k sqftWoodburn Village Condo, Annandale, VA 22003For SaleMLS ID #VAFX2319224, Nancy Del Cid, Samson Properties. Bright MLS
- $380,0002 bd2 ba1.2k sqftGreenbriar, Washington, DC 20016For SaleMLS ID #DCDC2272154, Mitch Curtis, KW United. Bright MLS
- $386,0003 bd2 ba1.2k sqftCardinal Forest Condo, Springfield, VA 22152For SaleMLS ID #VAFX2331662, Mac Yifru, Weichert, REALTORS. Bright MLS
- $269,0003 bd2 ba1.2k sqft3355 University Blvd W #T-2, Kensington, MD 20895For SaleMLS ID #MDMC2224758, Alexa Goulding, Long & Foster Real Estate, Inc.. Bright MLS
- $440,0002 bd3 ba1k sqftGables Of Tucker, Rockville, MD 20852For SaleMLS ID #MDMC2250718, Lisa Frazier, TTR Sotheby's International Realty. Bright MLS
- $369,5002 bd2 ba1k sqft734 Azalea Dr #11, Rockville, MD 20850For SaleMLS ID #MDMC2230154, Dorothea Slaughter, CENTURY 21 New Millennium. Bright MLS
- $289,0002 bd2 ba999 sqftPlymouth Gardens, Rockville, MD 20850For SaleMLS ID #MDMC2241842, Nawal Tahri-Joutey, RE/MAX Realty Group. Bright MLS
- $460,0003 bd3 ba1.2k sqft5818 Inman Park Cir APT 210, Rockville, MD 20852For SaleMLS ID #MDMC2238368, Lise Courtney Howe, RLAH @properties. Bright MLS
- $460,0003 bd3 ba1.2k sqftGables Of Tuckerman Codm, Rockville, MD 20852For SaleMLS ID #MDMC2241974, Paul Nalabandian, Keller Williams Capital Properties. Bright MLS
- $319,9002 bd1 ba1k sqftHunters Woods Village Co, Reston, VA 20191For SaleMLS ID #VAFX2336678, Khalil El-Ghoul, Glass House Real Estate. Bright MLS
