Well priced to sell home in Waters Edge. Spacious bedrooms, large family room with eat in kitchen in cul de sac. Sunken den, formal living and dining room, 2 car garage. Huge backyard to entertain family and friends. Walk to shopping and recreational areas. Hardwood floor on main, nicely painted. One of lowest sales in subdivision, motivated seller.
Closed
$289,400
7527 Stonebridge Bay Ct #Na, Stone Mountain, GA 30087
4beds
2,448sqft
Single Family Residence
Built in 2000
0.3 Acres Lot
$347,500 Zestimate®
$118/sqft
$2,356 Estimated rent
Home value
$347,500
$316,000 - $379,000
$2,356/mo
Zestimate® history
Owner options
List your home for rent
$2,356/mo
Rent Zestimate®
Find your next renter with Zillow Rental Manager. Plus, with online applications, you can quickly screen prospective tenants – for free.
$2,356/mo
Rent Zestimate®
Refinance and save
$2,511/mo
Est. payment
Refinancing to a lower rate could help reduce your monthly payments and save thousands over the life of the loan.
$2,511/mo
Est. payment
Explore your selling options
Work with a Zillow partner agent
Leverage their expertise and Zillow's premium Showcase listings to get your home seen by more buyers.
Get startedList with your own agent
Get your home in front of millions of buyers by listing it on Zillow.
Learn how to do itSell it yourself
Take full control of how buyers see your home on Zillow by listing For Sale by Owner (FSBO).
List your homeWhat's special
Zillow last checked:
Listing updated:
Listed by:
Ernest Turner 404-975-7346,
Atlanta Realtors,
Ernest Turner 404-975-7346,
Atlanta Realtors
Bought with:
Kadie M Stidham-Ochoa, 272248
Opendoor Brokerage
Source: GAMLS,MLS#: 20176010
Facts & features
Interior
Bedrooms & bathrooms
- Bedrooms: 4
- Bathrooms: 3
- Full bathrooms: 2
- 1/2 bathrooms: 1
Rooms
- Room types: Den, Family Room
Kitchen
- Features: Breakfast Area, Pantry
Heating
- Central
Cooling
- Ceiling Fan(s), Central Air
Appliances
- Included: Dishwasher, Microwave, Oven/Range (Combo), Refrigerator
- Laundry: In Hall, Upper Level
Features
- Separate Shower, Walk-In Closet(s)
- Flooring: Hardwood, Carpet
- Basement: None
- Attic: Pull Down Stairs
- Number of fireplaces: 1
- Fireplace features: Living Room, Factory Built
Interior area
- Total structure area: 2,448
- Total interior livable area: 2,448 sqft
- Finished area above ground: 2,448
- Finished area below ground: 0
Property
Parking
- Total spaces: 6
- Parking features: Attached, Garage, Parking Pad
- Has attached garage: Yes
- Has uncovered spaces: Yes
Accessibility
- Accessibility features: Other
Features
- Levels: Two
- Stories: 2
Lot
- Size: 0.3 Acres
- Features: Level, Private
Details
- Parcel number: 16 192 02 058
- Special conditions: As Is,No Disclosure
Construction
Type & style
- Home type: SingleFamily
- Architectural style: Brick Front,Traditional
- Property subtype: Single Family Residence
Materials
- Vinyl Siding
- Foundation: Slab
- Roof: Composition
Condition
- Resale
- New construction: No
- Year built: 2000
Details
- Warranty included: Yes
Utilities & green energy
- Sewer: Public Sewer
- Water: Public
- Utilities for property: Cable Available, Electricity Available, High Speed Internet, Phone Available, Water Available
Community & HOA
Community
- Features: Playground, Sidewalks, Street Lights, Near Public Transport, Near Shopping
- Subdivision: The Hills At Waters Edge
HOA
- Has HOA: Yes
- Services included: Management Fee, Other
- HOA fee: $700 annually
Location
- Region: Stone Mountain
Financial & listing details
- Price per square foot: $118/sqft
- Annual tax amount: $4,587
- Date on market: 3/20/2024
- Cumulative days on market: 118 days
- Listing agreement: Exclusive Right To Sell
- Listing terms: Cash,Conventional,FHA,Fannie Mae Approved,Freddie Mac Approved,VA Loan
- Electric utility on property: Yes
Price history
| Date | Event | Price |
|---|---|---|
| 7/31/2024 | Sold | $289,400-16.6%$118/sqft |
Source:  GAMLS #20176010 Report a problem GAMLS #20176010 Report a problem | ||
| 7/22/2024 | Pending sale | $347,000$142/sqft |
Source: GAMLS #20176010 Report a problem | ||
| 5/10/2024 | Price change | $347,000-3.6%$142/sqft |
Source: GAMLS #20176010 Report a problem | ||
| 3/20/2024 | Listed for sale | $360,000$147/sqft |
Source: GAMLS #20176010 Report a problem | ||
Public tax history
Tax history is unavailable.
Neighborhood: 30087
Nearby homes
- $321,0004 bd3 ba2.4k sqft7527 Stonebridge Bay Ct, Stone Mountain, GA 30087Sold
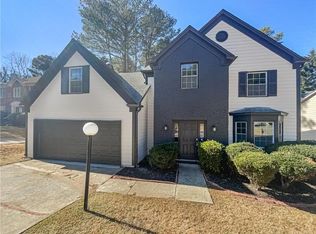
- $356,0004 bd4 ba2.6k sqft7521 Stonebridge Bay Ct, Stone Mountain, GA 30087Sold

- $275,0003 bd2 ba2.1k sqft7535 Stonebridge Bay Ct, Stone Mountain, GA 30087Off Market
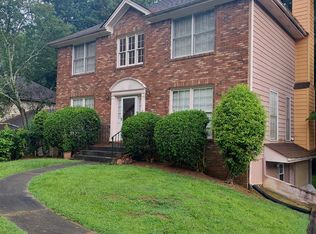
- $274,3004 bd2 ba2.2k sqft7515 Stonebridge Bay Ct, Stone Mountain, GA 30087Off Market
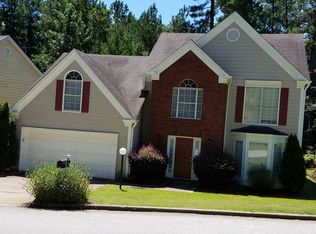
- $264,5003 bd2 ba2.1k sqft7539 Stonebridge Bay Ct, Stone Mountain, GA 30087Off Market
- $273,5003 bd3 ba1.8k sqft7536 Stonebridge Bay Ct, Stone Mountain, GA 30087Sold
- $268,3003 bd2 ba1.9k sqft7532 Stonebridge Bay Ct, Stone Mountain, GA 30087Off Market
- $297,3004 bd2 ba2.6k sqft7526 Stonebridge Bay Ct, Stone Mountain, GA 30087Off Market
Nearby schools
GreatSchools rating
- 4/10Princeton Elementary SchoolGrades: PK-5Distance: 2.2 mi
- 4/10Stephenson Middle SchoolGrades: 6-8Distance: 2 mi
- 2/10Stephenson High SchoolGrades: 9-12Distance: 2.5 mi
Schools provided by the listing agent
- Elementary: Rock Chapel
- Middle: Stephenson
- High: Stephenson
Source: GAMLS. This data may not be complete. We recommend contacting the local school district to confirm school assignments for this home.
Get a cash offer in 3 minutes
Find out how much your home could sell for in as little as 3 minutes with a no-obligation cash offer.
Estimated market value
$347,500
Get a cash offer in 3 minutes
Find out how much your home could sell for in as little as 3 minutes with a no-obligation cash offer.
Estimated market value
$347,500
- Georgia
- Dekalb County
- Stone Mountain
- 30087
- 7527 Stonebridge Bay Ct Unit Na
Nearby cities
Nearby zip codes
Other Stone Mountain Topics
