This move-in ready 3-bedroom, 2-full-bath ranch is a picture of pride and care, offering easy one-floor living with a bright, modern feel throughout. The open floor plan seamlessly connects the living, dining, and kitchen spaces, highlighted by vaulted ceilings, updated lighting, and stylish wood-look flooring that adds warmth and character. The living room is filled with natural light from large windows overlooking the front yard, while the dining area opens to the back patio for effortless indoor-outdoor entertaining. The kitchen shines with crisp white cabinetry, a tile backsplash, modern fixtures, and stainless steel appliances, perfect for any home chef. Enjoy the convenience of a first-floor laundry room with custom wood accents and plenty of storage. The full baths are beautifully remodeled with designer tile work and contemporary finishes that elevate the home's appeal. Step outside to your private backyard oasis, complete with a fully fenced yard, spacious composite deck, above-ground pool, and storage shed. The attached two-car garage and wide driveway provide ample parking and functionality. Meticulously maintained and tastefully updated inside and out, this home offers the perfect blend of comfort, convenience, and style all ready for its next owner to enjoy.
Closed
$265,000
7527 Tamkrist Trl, Conneaut, OH 44030
3beds
1,577sqft
Single Family Residence
Built in 2003
0.46 Acres Lot
$268,600 Zestimate®
$168/sqft
$1,866 Estimated rent
Home value
$268,600
$196,000 - $368,000
$1,866/mo
Zestimate® history
Owner options
List your home for rent
$1,866/mo
Rent Zestimate®
Find your next renter with Zillow Rental Manager. Plus, with online applications, you can quickly screen prospective tenants – for free.
$1,866/mo
Rent Zestimate®
Refinance and save
$1,715/mo
Est. payment
Refinancing to a lower rate could help reduce your monthly payments and save thousands over the life of the loan.
$1,715/mo
Est. payment
Explore your selling options
Work with a Zillow partner agent
Leverage their expertise and Zillow's premium Showcase listings to get your home seen by more buyers.
Get startedList with your own agent
Get your home in front of millions of buyers by listing it on Zillow.
Learn how to do itSell it yourself
Take full control of how buyers see your home on Zillow by listing For Sale by Owner (FSBO).
List your homeWhat's special
Fully fenced yardModern fixturesContemporary finishesOpen floor planAbove-ground poolPlenty of storageSpacious composite deck
Zillow last checked:
Listing updated:
Listed by:
Sal M Jackson 440-344-0460 sjackson@bhhspro.com,
Berkshire Hathaway HomeServices Professional Realty
Bought with:
Gina Meyer, 2017004161
McDowell Homes Real Estate Services
Jay Lower, 2021007612
McDowell Homes Real Estate Services
Source: MLS Now,MLS#: 5164239 Originating MLS: Ashtabula County REALTORS
Originating MLS: Ashtabula County REALTORSFacts & features
Interior
Bedrooms & bathrooms
- Bedrooms: 3
- Bathrooms: 2
- Full bathrooms: 2
- Main level bathrooms: 2
- Main level bedrooms: 3
Primary bedroom
- Description: Good size Master Bdrm with double closet and full master bathroom.,Flooring: Carpet
- Level: First
- Dimensions: 16 x 13
Bedroom
- Description: Flooring: Carpet
- Level: First
- Dimensions: 12 x 11
Bedroom
- Description: Flooring: Carpet
- Level: First
- Dimensions: 11 x 11
Primary bathroom
- Description: Flooring: Luxury Vinyl Tile
- Level: First
Bathroom
- Description: Flooring: Marble
- Level: First
Dining room
- Description: Great size dining room with sliding glass doors leading to fenced in backyard with pool.,Flooring: Luxury Vinyl Tile
- Level: First
- Dimensions: 15 x 17
Kitchen
- Description: Plenty of cabintry and quartz countertops with stove refrig microwave and dishwasher,Flooring: Tile
- Level: First
- Dimensions: 14 x 9
Laundry
- Description: Washer dryer, cabinets and countertop. Hot water tank 50 gallon.,Flooring: Luxury Vinyl Tile
- Level: First
- Dimensions: 6 x 6
Living room
- Description: Flooring: Luxury Vinyl Tile
- Level: First
- Dimensions: 18 x 14
Heating
- Gas, Hot Water, Radiant, Steam, Zoned
Cooling
- Central Air
Appliances
- Included: Dryer, Dishwasher, Range, Refrigerator, Washer
- Laundry: Main Level
Features
- High Ceilings, Open Floorplan
- Windows: Double Pane Windows
- Has basement: No
- Has fireplace: No
- Fireplace features: None
Interior area
- Total structure area: 1,577
- Total interior livable area: 1,577 sqft
- Finished area above ground: 1,577
Property
Parking
- Total spaces: 2
- Parking features: Driveway, Garage
- Garage spaces: 2
Features
- Levels: One
- Stories: 1
- Patio & porch: Patio
- Exterior features: None
- Has private pool: Yes
- Pool features: Above Ground, Outdoor Pool
- Fencing: Back Yard,Fenced,Privacy
- Has view: Yes
- View description: Neighborhood
Lot
- Size: 0.46 Acres
- Dimensions: 108 x 180
- Features: Back Yard, Corner Lot, Front Yard, Rectangular Lot
Details
- Additional structures: Shed(s)
- Parcel number: 280600001600
Construction
Type & style
- Home type: SingleFamily
- Architectural style: Ranch
- Property subtype: Single Family Residence
Materials
- Vinyl Siding
- Foundation: Slab
- Roof: Asphalt,Fiberglass
Condition
- Year built: 2003
Utilities & green energy
- Sewer: Septic Tank
- Water: Public
Community & HOA
Community
- Features: Lake, Street Lights
- Subdivision: Tater Junction
HOA
- Has HOA: No
Location
- Region: Conneaut
Financial & listing details
- Price per square foot: $168/sqft
- Tax assessed value: $162,000
- Annual tax amount: $1,996
- Date on market: 4/21/2026
- Cumulative days on market: 174 days
- Listing terms: Cash,Conventional,FHA,VA Loan
Price history
| Date | Event | Price |
|---|---|---|
| 4/21/2026 | Sold | $265,000-1.8%$168/sqft |
Source:  MLS Now #5164239 Report a problem MLS Now #5164239 Report a problem | ||
| 12/11/2025 | Contingent | $269,900$171/sqft |
Source: MLS Now #5164239 Report a problem | ||
| 10/29/2025 | Listed for sale | $269,900$171/sqft |
Source: MLS Now #5164239 Report a problem | ||
| 10/21/2025 | Listing removed | $269,900$171/sqft |
Source: BHHS broker feed #5164239 Report a problem | ||
| 10/13/2025 | Listed for sale | $269,900$171/sqft |
Source: MLS Now #5164239 Report a problem | ||
| 8/8/2025 | Sold | $269,900$171/sqft |
Source: MLS Now #5138166 Report a problem | ||
| 7/13/2025 | Pending sale | $269,900$171/sqft |
Source: MLS Now #5138166 Report a problem | ||
| 7/9/2025 | Listed for sale | $269,900+131.7%$171/sqft |
Source: MLS Now #5138166 Report a problem | ||
| 4/5/2019 | Sold | $116,500-6.7%$74/sqft |
Source:  MLS Now #4050366 Report a problem MLS Now #4050366 Report a problem | ||
| 3/1/2019 | Pending sale | $124,900$79/sqft |
Source: BHHS Professional Realty #4050366 Report a problem | ||
| 11/2/2018 | Listed for sale | $124,900+108.2%$79/sqft |
Source: BHHS Professional Realty #4050366 Report a problem | ||
| 5/10/2018 | Sold | $60,000-42.9%$38/sqft |
Source: Public Record Report a problem | ||
| 11/16/2005 | Sold | $105,000+650%$67/sqft |
Source: Public Record Report a problem | ||
| 3/25/2002 | Sold | $14,000+55.6%$9/sqft |
Source: Public Record Report a problem | ||
| 4/10/2000 | Sold | $9,000$6/sqft |
Source: Public Record Report a problem | ||
Public tax history
| Year | Property taxes | Tax assessment |
|---|---|---|
| 2024 | $1,996 +1.9% | $56,700 |
| 2023 | $1,958 +24.3% | $56,700 +38.7% |
| 2022 | $1,574 -0.1% | $40,880 |
| 2021 | $1,576 -1.1% | $40,880 |
| 2020 | $1,593 -7.8% | $40,880 -1.2% |
| 2019 | $1,729 +6.4% | $41,380 |
| 2018 | $1,624 -0.1% | $41,380 |
| 2017 | $1,625 +13.2% | $41,380 +14.1% |
| 2016 | $1,435 +0.1% | $36,270 |
| 2015 | $1,434 +3.4% | $36,270 |
| 2014 | $1,387 -28.5% | $36,270 +18% |
| 2013 | $1,941 +0% | $30,740 |
| 2012 | $1,940 -1.2% | $30,740 |
| 2011 | $1,963 -1.1% | $30,740 -11.9% |
| 2010 | $1,985 -2% | $34,900 +0% |
| 2008 | $2,025 +0.5% | $34,895 +5.2% |
| 2007 | $2,015 +0.8% | $33,180 |
| 2006 | $1,998 +0.8% | $33,180 |
| 2005 | $1,983 +24.7% | $33,180 +35% |
| 2004 | $1,590 +161.1% | $24,570 +36.8% |
| 2003 | $609 +314.2% | $17,955 +297.7% |
| 2002 | $147 +212.9% | $4,515 +268.6% |
| 2001 | $47 | $1,225 |
| 2000 | $47 | $1,225 |
Find assessor info on the county website
Neighborhood: 44030
Nearby homes
- $175,4004 bd2 ba1.6k sqft7519 Tamkrist Trl, Conneaut, OH 44030Off Market
- $13,300-- bd-- ba-- sqft7522 Tamkrist Trl, Conneaut, OH 44030Off Market
- $238,0003 bd2 ba1.5k sqft7562 Harmon Rd, Conneaut, OH 44030Off Market
- $327,1004 bd2 ba2.4k sqft7522 Tamkrist Trl, Conneaut, OH 44030Off Market
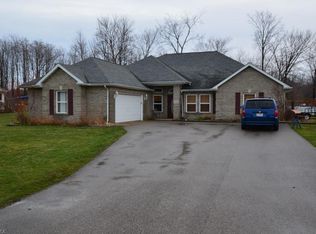
- $264,0003 bd2 ba1.2k sqft7552 Harmon Rd, Conneaut, OH 44030Off Market
- $266,4003 bd3 ba1.6k sqft7532 Tamkrist Trl, Conneaut, OH 44030Off Market
- $180,0003 bd2 ba1k sqft7578 Harmon Rd, Conneaut, OH 44030Sold
- $288,4003 bd2 ba1.5k sqft7502 Tamkrist Trl, Conneaut, OH 44030Off Market
Nearby schools
GreatSchools rating
- 5/10Kingsville Elementary SchoolGrades: K-5Distance: 3.2 mi
- 6/10Wallace H Braden Junior High SchoolGrades: 6-8Distance: 6.8 mi
- 5/10Edgewood High SchoolGrades: 9-12Distance: 4.7 mi
Schools provided by the listing agent
- District: Buckeye LSD Ashtabula - 402
Source: MLS Now. This data may not be complete. We recommend contacting the local school district to confirm school assignments for this home.
Get a cash offer in 3 minutes
Find out how much your home could sell for in as little as 3 minutes with a no-obligation cash offer.
Estimated market value
$268,600
Get a cash offer in 3 minutes
Find out how much your home could sell for in as little as 3 minutes with a no-obligation cash offer.
Estimated market value
$268,600
- Ohio
- Ashtabula County
- North Kingsville
- 44030
- 7527 Tamkrist Trl
Nearby cities
Nearby zip codes
Other North Kingsville Topics
- Apartments for Rent in 44030
- Houses for Sale in 44030
- Houses for Rent in 44030
- 44030 Real Estate
- North Kingsville Condos
- Houses for Sale in North Kingsville
- Newest Listings in North Kingsville
- North Kingsville Home Values
- North Kingsville Real Estate Agents
- North Kingsville Refinance
- North Kingsville Mortgage Rates
