Skip main navigation
Off market
  • $407,200

    7527 Trickling Wash Drive, Las Vegas, NV 89131

    3beds
    1,674sqft
    Single Family Residential
    Built in 2001
    5,662 Square Feet Lot
    $407,200 Zestimate®
    $243/sqft
    $2,237 Estimated rent

    Home value

    $407,200

    $387,000 - $428,000

    $2,237/mo

    Zestimate® history
    Loading
    Loading...

    Owner options

    List your home for rent

    $2,237/mo

    Rent Zestimate®

    Find your next renter with Zillow Rental Manager. Plus, with online applications, you can quickly screen prospective tenants – for free.

    Learn more

    $2,237/mo

    Rent Zestimate®

    Refinance and save

    $2,438/mo

    Est. payment

    Refinancing to a lower rate could help reduce your monthly payments and save thousands over the life of the loan.

    See today's rates

    $2,438/mo

    Est. payment

    Explore your selling options

    Work with a Zillow partner agent

    Leverage their expertise and Zillow's premium Showcase listings to get your home seen by more buyers.

    Get started

    List with your own agent

    Get your home in front of millions of buyers by listing it on Zillow.

    Learn how to do it

    Sell it yourself

    Take full control of how buyers see your home on Zillow by listing For Sale by Owner (FSBO).

    List your home

    What's special

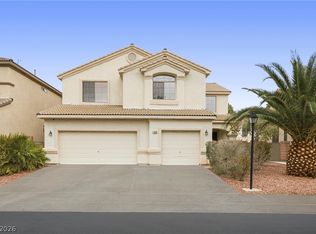
    Newly renovated 3 bedroom home in gated Lynbrook community. Upscale kitchen with high end stainless appliances. Hard surface flooring in kitchen, baths and hall. Newer berber carpeting with memory foam padding, like you are walking on clouds. High vaulted ceilings throughout the home. New High efficiency AC and Heating installed a year ago. Home comes with central vacuum, washer, dryer and jetted tub. Covered patio desert landscaping.

    This property is off market, which means it's not currently listed for sale or rent on Zillow. This may be different from what's available on other websites or public sources.
    Facts & features

    Interior

    Bedrooms & bathrooms
    • Bedrooms: 3
    • Bathrooms: 2
    • Full bathrooms: 2
    Heating
    • Forced air, Gas
    Cooling
    • Central
    Appliances
    • Included: Dryer, Microwave, Washer
    • Laundry: 1st Floor
    Features
    • Ceiling Fan(s), Central Vacuum, Pot Shelves
    • Flooring: Carpet, Laminate
    • Windows: Double Pane Windows, Blinds, Windows Coverings Throughout
    • Has fireplace: Yes
    • Fireplace features: Gas, Family Room
    Interior area
    • Total interior livable area: 1,674 sqft

    Property

    Parking
    • Parking features: Garage - Attached
    Features
    • Exterior features: Stucco
    • Fencing: Back Yard, Block
    Lot
    • Size: 5,662 Square Feet
    • Features: Drip Irrigation/Bubblers, Desert Landscaping, Under 1/4 Acre, Sprinklers In Rear, Rock/Gravel Landscaping, Sprinkler Timer, Front Sprinkler System
    Details
    • Zoning description: Single Family

    Construction

    Type & style
    • Home type: SingleFamily
    • Property subtype: Single Family Residential
    Materials
    • Roof: Tile
    Condition
    • Year built: 2001

    Utilities & green energy

    • Sewer: Public Sewer
    • Water: Public
    • Utilities for property: Underground Utilities, Cable TV Wired

    Community & HOA

    HOA
    • Has HOA: Yes
    • Amenities included: Gated, Playground, Park, CC&RS
    • Services included: Maintenance Grounds, Security, Gated Grounds
    • HOA fee: $75 monthly
    Location
    • Region: Las Vegas

    Financial & listing details

    • Price per square foot: $243/sqft
    • Inclusions: Dryer included, Washer Included

    Price history

    DateEventPrice
    8/29/2019Listing removed$267,000$159/sqft
    Source: Realty ONE Group, Inc #2124766 Report a problem
    8/29/2019Listed for sale$267,000$159/sqft
    Source: Realty ONE Group, Inc #2124766 Report a problem
    8/29/2019Pending sale$267,000$159/sqft
    Source: Realty ONE Group, Inc #2124766 Report a problem
    8/22/2019Price change$267,000-7%$159/sqft
    Source: Realty ONE Group, Inc #2124766 Report a problem
    8/15/2019Listed for sale$287,000$171/sqft
    Source: Realty ONE Group, Inc #2124766 Report a problem
    9/24/2018Listing removed$1,400$1/sqft
    Source: LeaseRunner Report a problem
    9/20/2018Listed for rent$1,400$1/sqft
    Source: LeaseRunner Report a problem

    Public tax history

    Tax history is unavailable.

    Neighborhood: Sheep Mountain

    Nearby schools

    GreatSchools rating
    Schools provided by the listing agent
    • Elementary: Heckethorn Howard E*
    • Middle: Saville Anthony
    • High: Shadow Ridge

    Source: The MLS. This data may not be complete. We recommend contacting the local school district to confirm school assignments for this home.

    Get a cash offer in 3 minutes
    Find out how much your home could sell for in as little as 3 minutes with a no-obligation cash offer.
    Estimated market value
    $407,200
    Get a cash offer in 3 minutes
    Find out how much your home could sell for in as little as 3 minutes with a no-obligation cash offer.
    Estimated market value
    $407,200