Lake Ketchum 3 BD PLUS Bonus Room 2 BA Home on 4.83 acre lot. Great Location for a Mini Farm w/ Horse Fencing & Dog Run. Large Living Room W/ New LVP Flooring. Bonus Room could be 4th Bedroom (No Closet). Master Bedroom W/ Dual Vanity Under-mount Sinks & Quartz Counters and 2 Walk-In Closets. Renovated Kitchen includes New soft Close Cabinets, SS Refrigerator, Electric Range, Dishwasher, Quartz Counters & Eating Bar. New Interior & Exterior Paint, New LED Lighting, New Carpet. Covered Front & Back Decks. Fully Fenced Back Yard. Large Storage Shed W/ Metal Roof. Spray Foam Insulation & New Vapor Barrier in Crawl. 480 sq ft Horse Barn w/ 3 stalls, Tack Room, Hay Storage, Small Animal Pen, Concrete Pad.
Sold
Listed by: Ballpark Realty • Megan Wilaby
Bought with: PRO RLTYSRVCS Eastside
$625,000
7528 313th Street NW, Stanwood, WA 98292
3beds
1,782sqft
Manufactured Home, Manufactured On Land
Built in 1997
4.83 Acres Lot
$610,500 Zestimate®
$351/sqft
$2,788 Estimated rent
Home value
$610,500
$568,000 - $653,000
$2,788/mo
Zestimate® history
Owner options
List your home for rent
$2,788/mo
Rent Zestimate®
Find your next renter with Zillow Rental Manager. Plus, with online applications, you can quickly screen prospective tenants – for free.
$2,788/mo
Rent Zestimate®
Refinance and save
$3,812/mo
Est. payment
Refinancing to a lower rate could help reduce your monthly payments and save thousands over the life of the loan.
$3,812/mo
Est. payment
Explore your selling options
Work with a Zillow partner agent
Leverage their expertise and Zillow's premium Showcase listings to get your home seen by more buyers.
Get startedList with your own agent
Get your home in front of millions of buyers by listing it on Zillow.
Learn how to do itSell it yourself
Take full control of how buyers see your home on Zillow by listing For Sale by Owner (FSBO).
List your homeWhat's special
Zillow last checked:
Listing updated:
Listed by:
Megan Wilaby,
Ballpark Realty
Bought with:
Scott Watkins
PRO RLTYSRVCS Eastside
Source: NWMLS as distributed by MLS GRID,MLS#: 2318291
Facts & features
Interior
Bedrooms & bathrooms
- Bedrooms: 3
- Bathrooms: 2
- Full bathrooms: 2
- Main level bathrooms: 2
- Main level bedrooms: 3
Primary bedroom
- Level: Main
Bedroom
- Level: Main
Bedroom
- Level: Main
Bathroom full
- Level: Main
Bathroom full
- Level: Main
Bonus room
- Level: Main
Dining room
- Level: Main
Entry hall
- Level: Main
Family room
- Level: Main
Kitchen with eating space
- Level: Main
Utility room
- Level: Main
Heating
- 90%+ High Efficiency, Electric
Appliances
- Included: Dishwasher(s), Disposal, Refrigerator(s), Stove(s)/Range(s), Garbage Disposal, Water Heater: Electric, Water Heater Location: Laundry/Mud Room
Features
- Bath Off Primary, Dining Room
- Flooring: Vinyl Plank, Carpet
- Doors: French Doors
- Windows: Double Pane/Storm Window, Skylight(s)
- Basement: None
- Has fireplace: No
Interior area
- Total structure area: 1,782
- Total interior livable area: 1,782 sqft
Property
Parking
- Parking features: Driveway
Features
- Levels: One
- Stories: 1
- Entry location: Main
- Patio & porch: Bath Off Primary, Double Pane/Storm Window, Dining Room, French Doors, Skylight(s), Vaulted Ceiling(s), Walk-In Pantry, Wall to Wall Carpet, Water Heater
- Has view: Yes
- View description: Territorial
Lot
- Size: 4.83 Acres
- Features: Corner Lot, Dead End Street, Secluded, Barn, Deck, Dog Run, Fenced-Partially, Outbuildings
- Topography: Equestrian,Level
- Residential vegetation: Pasture, Wooded
Details
- Parcel number: 32040800200200
- Zoning description: R5,Jurisdiction: County
Construction
Type & style
- Home type: MobileManufactured
- Architectural style: Contemporary,Manuf-Double Wide
- Property subtype: Manufactured Home, Manufactured On Land
Materials
- Cement Planked, Wood Products
- Foundation: Tie Down
- Roof: Composition
Condition
- Restored
- Year built: 1997
- Major remodel year: 1997
Details
- Builder model: Ardmore
Utilities & green energy
- Electric: Company: Sno PUD
- Sewer: Septic Tank, Company: Septic
- Water: Individual Well, Company: Individual Well
Community & HOA
Community
- Subdivision: Lake Ketchum
Location
- Region: Stanwood
Financial & listing details
- Price per square foot: $351/sqft
- Tax assessed value: $535,600
- Annual tax amount: $3,899
- Date on market: 1/26/2025
- Cumulative days on market: 542 days
- Inclusions: Dishwasher(s), Garbage Disposal, Refrigerator(s), Stove(s)/Range(s)
- Total actual rent: 3600
- Road surface type: Dirt
- Body type: Double Wide
Price history
| Date | Event | Price |
|---|---|---|
| 12/26/2024 | Sold | $625,000+83.8%$351/sqft |
Source:  NWMLS as distributed by MLS GRID #2318291 Report a problem NWMLS as distributed by MLS GRID #2318291 Report a problem | ||
| 4/20/2022 | Sold | $340,000$191/sqft |
Source: Public Record Report a problem | ||
Public tax history
| Year | Property taxes | Tax assessment |
|---|---|---|
| 2024 | $4,400 +11.9% | $535,600 +13% |
| 2023 | $3,933 +3.1% | $474,100 -2.4% |
| 2022 | $3,816 -6.8% | $485,600 +14.9% |
| 2021 | $4,093 +5% | $422,700 +11.6% |
| 2020 | $3,899 +8.3% | $378,700 +11% |
| 2019 | $3,601 | $341,200 +10.9% |
| 2018 | -- | $307,600 +28.4% |
| 2017 | $3,154 +36% | $239,500 +16.7% |
| 2016 | $2,319 | $205,300 +1.5% |
| 2015 | $2,319 +11.2% | $202,300 +18.7% |
| 2013 | $2,086 | $170,400 |
| 2012 | -- | -- |
| 2011 | -- | -- |
| 2010 | -- | -- |
| 2009 | -- | -- |
| 2008 | -- | -- |
| 2007 | -- | -- |
| 2002 | -- | -- |
| 2001 | $1,902 | $182,600 |
Find assessor info on the county website
Neighborhood: 98292
Nearby homes
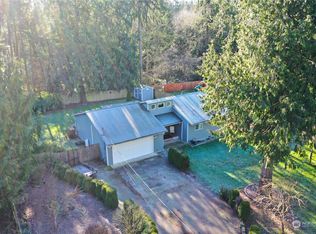
- $565,0003 bd2 ba1.2k sqft7628 S Lake Ketchum Rd, Stanwood, WA 98292Sold
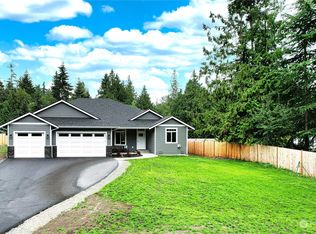
- $839,0004 bd2 ba2.1k sqft7724 S Lake Ketchum Rd, Stanwood, WA 98292Sold
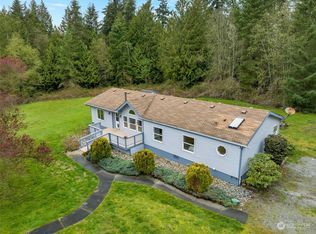
- $594,5003 bd2 ba1.7k sqft30930 76th Ave NW, Stanwood, WA 98292Sold
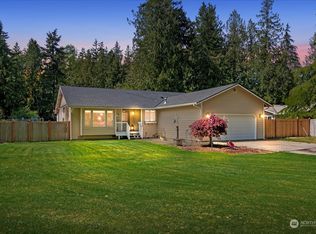
- $680,0003 bd2 ba1.7k sqft31428 76th Ave NW, Stanwood, WA 98292Sold
- $465,0001 bd1 ba918 sqft7820 S Lake Ketchum Rd, Stanwood, WA 98292Sold
- $680,0004 bd3 ba2.2k sqft31405 78th Dr NW, Stanwood, WA 98292Sold
- $515,0004 bd3 ba1.9k sqft31231 79th Dr NW, Stanwood, WA 98292Sold
- $730,0003 bd3 ba2k sqft30831 76th Ave NW, Stanwood, WA 98292Sold
Nearby schools
GreatSchools rating
- 7/10Stanwood Elementary SchoolGrades: PK-5Distance: 3 mi
- 4/10Stanwood Middle SchoolGrades: 6-8Distance: 2.8 mi
- 7/10Stanwood High SchoolGrades: 9-12Distance: 2.6 mi
Schools provided by the listing agent
- Elementary: Stanwood Elem
- Middle: Stanwood Mid
- High: Stanwood High
Source: NWMLS as distributed by MLS GRID. This data may not be complete. We recommend contacting the local school district to confirm school assignments for this home.
- Washington
- Snohomish County
- Stanwood
- 98292
- 7528 313th Street NW
Nearby cities
Nearby neighborhoods
Nearby zip codes
Other Stanwood Topics
