Welcome Home! This beautiful home in the coveted neighborhood of Ventana is ready for you! As you walk in you are greeted with an open concept, that is perfect for entertaining, Upstairs you will find the large primary suite with a 5 piece bath and HUGE walk in closet. secondary rooms share jack and Jill bathroom. The laundry room has plenty of space for storage and extra shelving if needed. The backyard has views to Pikes Peak, this sure to make great memories during the summer nights! It is centrally located near Military bases, and accessible to I-25. Don't wait, Come take a look today!!
Sold for $425,000
$425,000
7528 Benecia Dr, Fountain, CO 80817
3beds
2,266sqft
Single Family Residence
Built in 2017
4,091 Square Feet Lot
$423,100 Zestimate®
$188/sqft
$2,532 Estimated rent
Home value
$423,100
$402,000 - $444,000
$2,532/mo
Zestimate® history
Owner options
List your home for rent
$2,532/mo
Rent Zestimate®
Find your next renter with Zillow Rental Manager. Plus, with online applications, you can quickly screen prospective tenants – for free.
$2,532/mo
Rent Zestimate®
Refinance and save
$2,631/mo
Est. payment
Refinancing to a lower rate could help reduce your monthly payments and save thousands over the life of the loan.
$2,631/mo
Est. payment
Explore your selling options
Work with a Zillow partner agent
Leverage their expertise and Zillow's premium Showcase listings to get your home seen by more buyers.
Get startedList with your own agent
Get your home in front of millions of buyers by listing it on Zillow.
Learn how to do itSell it yourself
Take full control of how buyers see your home on Zillow by listing For Sale by Owner (FSBO).
List your homeWhat's special
Huge walk in closetLaundry roomLarge primary suite
Zillow last checked:
Listing updated:
Listed by:
Sol Martin MRP 719-930-2319,
Stone Gable Realty
Bought with:
Tiffany Carroll CLHMS CRS MRP
Exp Realty LLC
Source: elevateMLS,MLS#: 9263001
Facts & features
Interior
Bedrooms & bathrooms
- Bedrooms: 3
- Bathrooms: 3
- Full bathrooms: 2
- 1/2 bathrooms: 1
Heating
- Forced Air
Cooling
- Ceiling Fan(s), Central Air
Appliances
- Included: Dishwasher, Disposal, Refrigerator
- Laundry: Upper Level
Features
- Flooring: Carpet, Wood Laminate
- Has basement: No
Interior area
- Total structure area: 2,266
- Total interior livable area: 2,266 sqft
- Finished area above ground: 2,266
- Finished area below ground: 0
Property
Parking
- Total spaces: 2
- Parking features: Attached, Concrete Driveway
- Attached garage spaces: 2
Features
- Levels: Two
- Stories: 2
- Patio & porch: Concrete
- Has view: Yes
- View description: Panoramic, View of Pikes Peak
Lot
- Size: 4,091 Square Feet
- Features: Backs to Open Space, Hiking Trail, Near Park, Near Schools, Near Shopping Center, Landscaped
Details
- Additional structures: Storage
- Parcel number: 5608112009
Construction
Type & style
- Home type: SingleFamily
- Property subtype: Single Family Residence
Materials
- Stucco, Framed on Lot
- Foundation: Slab
- Roof: Composite Shingle
Condition
- Existing Home
- New construction: No
- Year built: 2017
Utilities & green energy
- Water: Municipal
Community & HOA
Community
- Features: Clubhouse, Fitness Center, Pool
HOA
- Services included: Common Utilities, Trash Removal, Other
- HOA fee: $141 quarterly
Location
- Region: Fountain
Financial & listing details
- Price per square foot: $188/sqft
- Tax assessed value: $479,867
- Annual tax amount: $2,650
- Date on market: 9/5/2023
- Listing terms: Cash,Conventional,FHA,VA Loan
Price history
| Date | Event | Price |
|---|---|---|
| 8/31/2023 | Sold | $425,000+1.2%$188/sqft |
Source:  elevateMLS #9263001 Report a problem elevateMLS #9263001 Report a problem | ||
| 7/24/2023 | Contingent | $420,000$185/sqft |
Source: elevateMLS #9263001 Report a problem | ||
| 7/6/2023 | Listed for sale | $420,000+16%$185/sqft |
Source: elevateMLS #9263001 Report a problem | ||
| 11/13/2020 | Listing removed | $362,000$160/sqft |
Source: RE/MAX Real Estate Group #6666185 Report a problem | ||
| 11/13/2020 | Pending sale | $362,000+0.6%$160/sqft |
Source: RE/MAX Real Estate Group #6666185 Report a problem | ||
| 11/12/2020 | Sold | $359,900-0.6%$159/sqft |
Source: Public Record Report a problem | ||
| 10/6/2020 | Listed for sale | $362,000+30.7%$160/sqft |
Source: Re/Max Real Estate Group Llc #6666185 Report a problem | ||
| 6/21/2017 | Sold | $277,070$122/sqft |
Source: Public Record Report a problem | ||
Public tax history
| Year | Property taxes | Tax assessment |
|---|---|---|
| 2024 | $3,280 +23.8% | $32,150 |
| 2023 | $2,650 +1.1% | $32,150 +44.2% |
| 2022 | $2,622 | $22,290 -2.8% |
| 2021 | -- | $22,930 +10% |
| 2020 | $2,408 +0.9% | $20,850 |
| 2019 | $2,387 +238.7% | $20,850 +6.5% |
| 2018 | $705 -69% | $19,580 |
| 2017 | $2,271 +222.3% | $19,580 +377.6% |
| 2016 | $705 | $4,100 |
Find assessor info on the county website
Neighborhood: 80817
Nearby homes
- $423,0004 bd3 ba2.2k sqft7538 Benecia Dr, Fountain, CO 80817Off Market

- $401,2003 bd3 ba1.6k sqft7508 Benecia Dr, Fountain, CO 80817Off Market
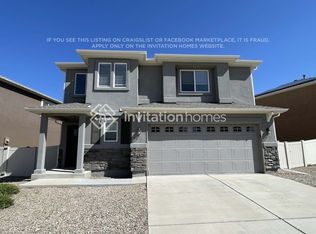
- $431,1003 bd3 ba2.2k sqft7498 Benecia Dr, Fountain, CO 80817Off Market

- $405,0003 bd3 ba1.6k sqft7548 Benecia Dr, Fountain, CO 80817For Sale
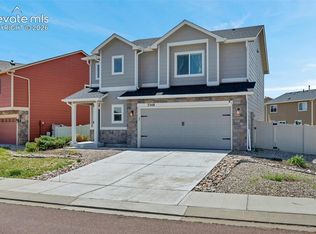
- $427,2003 bd2 ba2.2k sqft11056 Buckhead Pl, Fountain, CO 80817Off Market
- $381,2433 bd3 ba1.6k sqft7568 Benecia Dr, Fountain, CO 80817Sold
- $408,2003 bd2 ba1.6k sqft7517 Benecia Dr, Fountain, CO 80817Off Market
- $400,5003 bd2 ba1.8k sqft7488 Benecia Dr, Fountain, CO 80817Off Market
Nearby schools
GreatSchools rating
- 6/10Jordahl Elementary SchoolGrades: K-5Distance: 0.6 mi
- 5/10Fountain Middle SchoolGrades: 6-8Distance: 1.3 mi
- 5/10Fountain-Fort Carson High SchoolGrades: 9-12Distance: 0.4 mi
Schools provided by the listing agent
- District: Ftn/Ft Carson 8
Source: elevateMLS. This data may not be complete. We recommend contacting the local school district to confirm school assignments for this home.
Get a cash offer in 3 minutes
Find out how much your home could sell for in as little as 3 minutes with a no-obligation cash offer.
Estimated market value
$423,100
Get a cash offer in 3 minutes
Find out how much your home could sell for in as little as 3 minutes with a no-obligation cash offer.
Estimated market value
$423,100
- Colorado
- El Paso County
- Fountain
- 80817
- 7528 Benecia Dr
Nearby cities
Nearby zip codes
Other Fountain Topics
