Skip main navigation
Sold for $510,000
  • $510,000

    7528 Cat Tail Creek Dr, Colorado Springs, CO 80923

    3beds
    2,289sqft
    Single Family Residence
    Built in 2017
    5,013 Square Feet Lot
    $495,500 Zestimate®
    $223/sqft
    $2,688 Estimated rent

    Home value

    $495,500

    $471,000 - $520,000

    $2,688/mo

    Zestimate® history
    Loading
    Loading...

    Owner options

    List your home for rent

    $2,688/mo

    Rent Zestimate®

    Find your next renter with Zillow Rental Manager. Plus, with online applications, you can quickly screen prospective tenants – for free.

    Learn more

    $2,688/mo

    Rent Zestimate®

    Refinance and save

    $2,983/mo

    Est. payment

    Refinancing to a lower rate could help reduce your monthly payments and save thousands over the life of the loan.

    See today's rates

    $2,983/mo

    Est. payment

    Explore your selling options

    Work with a Zillow partner agent

    Leverage their expertise and Zillow's premium Showcase listings to get your home seen by more buyers.

    Get started

    List with your own agent

    Get your home in front of millions of buyers by listing it on Zillow.

    Learn how to do it

    Sell it yourself

    Take full control of how buyers see your home on Zillow by listing For Sale by Owner (FSBO).

    List your home

    What's special

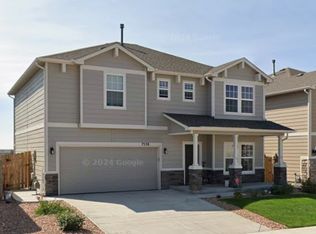
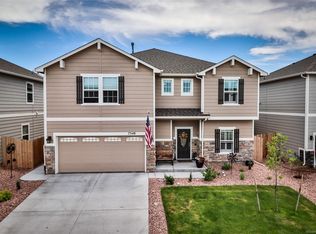
    Welcome to this stunning 3-bedroom, 3-bathroom, 2-car garage home with designated open space right in your backyard in the picturesque Quail Brush Creek neighborhood, where luxury meets convenience. Step inside to discover an inviting sitting room that flows into an expansive living area, bathed in natural light from large windows—perfect for entertaining. The chef-ready kitchen features stainless steel appliances, generous countertop space,and ample cabinet space, making meal preparation a delight. Retreat to the spa-like primary suite with dual vanities, a deep soaking tub, and a separate shower, while two additional bedrooms offer generous space and shared access to a full bathroom. Practical touches include a separate laundry room, a two-car garage, and abundant storage. Outside, enjoy serene backyard views with dedicated open space, a covered patio for summer barbecues, and a low-maintenance yard ideal for relaxation. Nestled on Colorado Springs’ sought-after east side, this home is just 15 miles (25 minutes) from Peterson Space Force Base and 20 miles (30 minutes) from Schriever Space Force Base—an ideal commute for military personnel. Dive into the vibrant Powers Corridor minutes away, featuring top-tier dining and entertainment hubs. Hike nearby trails, explore parks, or shop at boutique retailers, all while being moments from Costco and major hospitals. Don’t miss this blend of tranquility and accessibility! more photos coming soon

    Zillow last checked:

    Listing updated:

    Listed by:

    Frank Griffin ABR AHWD CRETS EPRO GRI MRP PSA RENE RSPS SFR SRES SRS 719-283-9098,

    Flat Rate Realty Group LLC,

    Jennifer Griffin GRI PSA 719-200-1154

    Bought with:

    Heather McKiddy ABR SFR

    Acquire Homes Inc

    Source: elevateMLS,MLS#: 3333913MLS Logo

    Facts & features

    Interior

    Bedrooms & bathrooms
    • Bedrooms: 3
    • Bathrooms: 3
    • Full bathrooms: 2
    • 1/2 bathrooms: 1
    Primary bedroom
    • Level: Upper
    • Area: 300 Square Feet
    • Dimensions: 20 x 15
    Heating
    • Forced Air
    Cooling
    • Ceiling Fan(s), Central Air
    Appliances
    • Included: Dishwasher, Refrigerator
    • Laundry: Electric Hook-up, Upper Level
    Features
    • 6-Panel Doors, 9Ft + Ceilings, See Prop Desc Remarks, Pantry
    • Windows: Window Coverings
    • Has basement: No
    Interior area
    • Total structure area: 2,289
    • Total interior livable area: 2,289 sqft
    • Finished area above ground: 2,289
    • Finished area below ground: 0

    Property

    Parking
    • Total spaces: 2
    • Parking features: Attached, Concrete Driveway
    • Attached garage spaces: 2
    Features
    • Levels: Two
    • Stories: 2
    • Patio & porch: See Prop Desc Remarks
    • Exterior features: Auto Sprinkler System
    • Fencing: Back Yard
    • Has view: Yes
    • View description: Mountain(s), View of Pikes Peak
    Lot
    • Size: 5,013 Square Feet
    • Features: Backs to Open Space, Level, See Remarks, Hiking Trail, Near Park, Near Schools, HOA Required $, Landscaped
    Details
    • Parcel number: 5308310077

    Construction

    Type & style
    • Home type: SingleFamily
    • Property subtype: Single Family Residence
    Materials
    • Masonite, Frame
    • Foundation: Not Applicable
    • Roof: Composite Shingle
    Condition
    • Existing Home
    • New construction: No
    • Year built: 2017

    Utilities & green energy

    • Water: Municipal
    • Utilities for property: Electricity Connected, See Remarks

    Community & HOA

    HOA
    • Has HOA: Yes
    • Services included: Trash Removal
    • HOA fee: $25 monthly
    Location
    • Region: Colorado Springs

    Financial & listing details

    • Price per square foot: $223/sqft
    • Tax assessed value: $521,095
    • Annual tax amount: $2,910
    • Date on market: 8/1/2025
    • Listing terms: Cash,Conventional,FHA,VA Loan
    • Electric utility on property: Yes

    Price history

    DateEventPrice
    9/19/2025Sold$510,000-1.9%$223/sqft
    Source: elevateMLS #3333913 Report a problem
    8/6/2025Contingent$520,000$227/sqft
    Source: elevateMLS #3333913 Report a problem
    8/1/2025Listed for sale$520,000+1.8%$227/sqft
    Source: elevateMLS #3333913 Report a problem
    4/28/2023Sold$511,000+2.2%$223/sqft
    Source: Public Record Report a problem
    3/17/2023Listed for sale$500,000+60.8%$218/sqft
    Source: elevateMLS #2475313 Report a problem
    9/20/2017Sold$311,030$136/sqft
    Source: Public Record Report a problem

    Public tax history

    YearProperty taxesTax assessment
    2024$2,811 +15.2%$34,910
    2023$2,441 -19.2%$34,910 +38.5%
    2022$3,021 $25,210 -2.8%
    2021-- $25,940 +13.1%
    2020$2,864 -4.1%$22,940
    2019$2,988 +375.8%$22,940 +5.5%
    2018$628 -78%$21,740
    2017$2,849 $21,740
    Find assessor info on the county website

    Neighborhood: Powers

    Nearby schools

    GreatSchools rating
    Schools provided by the listing agent
    • Elementary: Ridgeview
    • Middle: Skyview
    • High: Vista Ridge
    • District: District 49

    Source: elevateMLS. This data may not be complete. We recommend contacting the local school district to confirm school assignments for this home.

    Get a cash offer in 3 minutes
    Find out how much your home could sell for in as little as 3 minutes with a no-obligation cash offer.
    Estimated market value
    $495,500
    Get a cash offer in 3 minutes
    Find out how much your home could sell for in as little as 3 minutes with a no-obligation cash offer.
    Estimated market value
    $495,500