Welcome to 7528 Courtyard Place, a thoughtfully designed home in one of Cary's most convenient and desirable locations. Offering approximately 1,820 square feet, this residence blends comfort, functionality, and an easy everyday flow.
Inside, you're greeted by an open floor plan that creates a seamless connection between the main living spaces. The living room is filled with natural light and opens to the dining area, making it ideal for both quiet evenings and time spent with friends and family. The layout feels spacious yet comfortable, allowing each area to serve its purpose while still feeling connected. Beautifully refinished hardwood floors set the tone as you enter, adding warmth, character, and a fresh, move-in-ready feel.
At the center of the home, the kitchen is designed to bring people together. Featuring a central island, ample cabinetry, and generous counter space, it provides both function and convenience. Whether preparing meals or hosting casually, the kitchen remains the natural hub of the home.
A true highlight is the sunroom, offering a bright and inviting space that can be enjoyed year-round. Surrounded by windows, it creates a peaceful setting perfect for morning coffee, reading, or simply unwinding. This additional living area adds warmth, flexibility, and a unique charm to the home.
The primary suite offers a comfortable retreat with an en-suite bathroom designed for everyday ease, and features direct access to the sunroom and courtyard-style patio--creating a seamless connection between private living and outdoor relaxation. A second bedroom provides space for guests, while the office or flex room allows for work-from-home needs, hobbies, or additional versatility. With two full bathrooms, the home is well-suited for both daily living and hosting.
Step outside to the courtyard-style stone paved patio, a private and low-maintenance outdoor space perfect for relaxing or entertaining. It serves as a natural extension of the interior, offering a quiet place to enjoy fresh air and outdoor moments. A 2-car garage adds convenience and additional storage, completing the home's practical features.
Located in Cary, this home provides convenient access to shopping, dining, parks, and everyday amenities, along with easy connectivity throughout the Triangle. The surrounding area offers a balance of comfort and accessibility, making it an ideal place to call home.
If you've been searching for a space that feels both functional and inviting--a place where everyday moments feel just a little more special--this home is ready to welcome you. Schedule your private showing today and come experience it for yourself.
Sold for $600,000
$600,000
7528 Courtyard Pl, Cary, NC 27519
2beds
1,820sqft
Single Family Residence
Built in 2015
6,098 Square Feet Lot
$596,200 Zestimate®
$330/sqft
$2,179 Estimated rent
Home value
$596,200
$566,000 - $626,000
$2,179/mo
Zestimate® history
Owner options
List your home for rent
$2,179/mo
Rent Zestimate®
Find your next renter with Zillow Rental Manager. Plus, with online applications, you can quickly screen prospective tenants – for free.
$2,179/mo
Rent Zestimate®
Refinance and save
$3,958/mo
Est. payment
Refinancing to a lower rate could help reduce your monthly payments and save thousands over the life of the loan.
$3,958/mo
Est. payment
Explore your selling options
Work with a Zillow partner agent
Leverage their expertise and Zillow's premium Showcase listings to get your home seen by more buyers.
Get startedList with your own agent
Get your home in front of millions of buyers by listing it on Zillow.
Learn how to do itSell it yourself
Take full control of how buyers see your home on Zillow by listing For Sale by Owner (FSBO).
List your homeWhat's special
Fresh move-in-ready feelCourtyard-style stone paved patioGenerous counter spaceOpen floor planBeautifully refinished hardwood floorsAmple cabinetry
Zillow last checked:
Listing updated:
Listed by:
Ruby Henderson 919-274-3040,
Keller Williams Realty
Bought with:
Kelley Schultz, 290931
Fathom Realty NC, LLC
Source: Doorify MLS,MLS#: 10155471
Facts & features
Interior
Bedrooms & bathrooms
- Bedrooms: 2
- Bathrooms: 2
- Full bathrooms: 2
- Main level bedrooms: 2
Primary bedroom
- Level: Main
- Area: 232.5 Square Feet
- Dimensions: 15 x 15.5
Bedroom 2
- Level: Main
- Area: 128.8 Square Feet
- Dimensions: 11.2 x 11.5
Primary bathroom
- Level: Main
Bathroom 2
- Level: Main
Dining room
- Level: Main
- Area: 155.61 Square Feet
- Dimensions: 11.7 x 13.3
Other
- Level: Main
- Area: 76.8 Square Feet
- Dimensions: 6.4 x 12
Family room
- Level: Main
- Area: 274.05 Square Feet
- Dimensions: 14.5 x 18.9
Kitchen
- Level: Main
- Area: 130 Square Feet
- Dimensions: 10 x 13
Laundry
- Level: Main
Office
- Level: Main
- Area: 122.57 Square Feet
- Dimensions: 10.3 x 11.9
Other
- Description: Patio
- Level: Main
- Area: 318.32 Square Feet
- Dimensions: 17.3 x 18.4
Other
- Description: Garage
- Level: Main
- Area: 497.2 Square Feet
- Dimensions: 22 x 22.6
Sunroom
- Level: Main
- Area: 103.7 Square Feet
- Dimensions: 8.5 x 12.2
Heating
- Central, Forced Air, Natural Gas
Cooling
- Central Air, Ceiling Fan(s)
Appliances
- Included: Built-In Electric Range, Built-In Freezer, Built-In Electric Oven, Built-In Refrigerator, Dryer, Disposal, Dishwasher, Ice Maker, Microwave, Refrigerator, Washer/Dryer
- Laundry: Electric Dryer Hookup, Inside, Laundry Room, Main Level, Washer Hookup
Features
- Bookcases, Ceiling Fan(s), Double Vanity, Entrance Foyer, Granite Counters, High Ceilings, High Speed Internet, Kitchen Island, Open Floorplan, Walk-In Closet(s), Kitchen/Dining Room Combination, Separate Shower, Bathtub/Shower Combination, Walk-In Shower
- Flooring: Carpet, Ceramic Tile, Hardwood
- Doors: Sliding Doors
- Windows: Double Pane Windows, Insulated Windows, Screens
- Common walls with other units/homes: No Common Walls
Interior area
- Total structure area: 1,820
- Total interior livable area: 1,820 sqft
- Finished area above ground: 1,820
- Finished area below ground: 0
Property
Parking
- Total spaces: 4
- Parking features: Concrete, Direct Access, Garage Faces Front, Garage, Garage Door Opener, Inside Entrance, Kitchen Level, Private
- Garage spaces: 2
- Uncovered spaces: 2
Accessibility
- Accessibility features: Central Living Area, Level Flooring
Features
- Levels: One
- Stories: 1
- Entry location: 1
- Patio & porch: Patio
- Exterior features: Garden, Private Entrance, Private Yard, Rain Gutters, Storage
- Pool features: None
- Spa features: None
- Fencing: Gate,Wrought Iron
- Has view: Yes
- View description: Garden
Lot
- Size: 6,098 Square Feet
- Features: Cul-De-Sac, Few Trees, Garden, Landscaped, Private, Sprinklers In Front, Sprinklers In Rear
Details
- Additional structures: Garage(s)
- Parcel number: 072502868236000 0423385
- Zoning: TRCU
- Special conditions: Standard
- Horse amenities: None
Construction
Type & style
- Home type: SingleFamily
- Architectural style: Transitional
- Property subtype: Single Family Residence
Materials
- Brick, Brick Veneer, Clapboard, HardiPlank Type
- Foundation: Slab
- Roof: Shingle
Condition
- New construction: No
- Year built: 2015
Utilities & green energy
- Sewer: Public Sewer
- Water: Public
- Utilities for property: Cable Available, Electricity Available, Electricity Connected, Natural Gas Available, Natural Gas Connected, Phone Available, Sewer Available, Sewer Connected, Water Available, Water Connected
Green energy
- Energy efficient items: Water Heater
Community & HOA
Community
- Security: Secured Garage/Parking, Smoke Detector(s)
- Subdivision: The Courtyards at Cary
HOA
- Has HOA: Yes
- Amenities included: Maintenance Grounds, Management
- Services included: Maintenance Grounds
- HOA fee: $220 monthly
- HOA name: The Courtyards at Cary - Pendell Wilson Prop Mngt
- HOA phone: 919-676-4008
Location
- Region: Cary
Financial & listing details
- Price per square foot: $330/sqft
- Tax assessed value: $552,747
- Annual tax amount: $4,757
- Date on market: 3/26/2026
- Listing agreement: Exclusive Right To Sell
- Listing terms: Cash,Conventional,FHA,VA Loan
Price history
| Date | Event | Price |
|---|---|---|
| 6/15/2026 | Sold | $600,000-2.4%$330/sqft |
Source:  Doorify MLS #10155471 Report a problem Doorify MLS #10155471 Report a problem | ||
| 5/21/2026 | Pending sale | $615,000$338/sqft |
Source: Doorify MLS #10155471 Report a problem | ||
| 3/26/2026 | Listed for sale | $615,000$338/sqft |
Source: Doorify MLS #10155471 Report a problem | ||
| 3/23/2026 | Listing removed | $615,000$338/sqft |
Source: Doorify MLS #10149160 Report a problem | ||
| 2/27/2026 | Listed for sale | $615,000$338/sqft |
Source: Doorify MLS #10149160 Report a problem | ||
Public tax history
| Year | Property taxes | Tax assessment |
|---|---|---|
| 2025 | $4,758 +2.2% | $552,747 |
| 2024 | $4,655 +23.8% | $552,747 +48.1% |
| 2023 | $3,760 +3.9% | $373,287 |
| 2022 | $3,620 +2.1% | $373,287 |
| 2021 | $3,548 | $373,287 |
| 2020 | -- | $373,287 +1.2% |
| 2019 | $3,971 | $368,983 |
| 2018 | -- | $368,983 |
| 2017 | -- | $368,983 |
| 2016 | $3,527 | $368,983 +350% |
| 2015 | -- | $82,000 |
Find assessor info on the county website
Neighborhood: Amberly
Nearby homes
- $698,300-- bd3 ba2.5k sqft7532 Courtyard Pl, Cary, NC 27519Off Market
- $559,400-- bd2 ba1.6k sqft7524 Courtyard Pl, Cary, NC 27519Off Market
- $690,0003 bd3 ba2.1k sqft7520 Courtyard Pl, Cary, NC 27519Sold

- $608,9003 bd3 ba2k sqft7536 Courtyard Pl, Cary, NC 27519Off Market
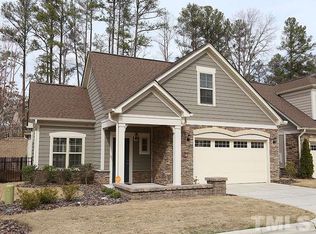
- $681,7003 bd3 ba2.5k sqft7540 Courtyard Pl, Cary, NC 27519Off Market
- $736,700-- bd3 ba2.7k sqft7529 Courtyard Pl, Cary, NC 27519Off Market
- $668,5004 bd3 ba2.4k sqft929 Green Alder Ct, Cary, NC 27519Off Market
- $711,600-- bd3 ba2.9k sqft933 Green Alder Ct, Cary, NC 27519Off Market
Nearby schools
GreatSchools rating
- 10/10Hortons Creek ElementaryGrades: PK-5Distance: 1 mi
- 10/10Mills Park Middle SchoolGrades: 6-8Distance: 1.1 mi
- 10/10Panther Creek HighGrades: 9-12Distance: 0.8 mi
Schools provided by the listing agent
- Elementary: Wake County Schools
- Middle: Wake County Schools
- High: Wake County Schools
Source: Doorify MLS. This data may not be complete. We recommend contacting the local school district to confirm school assignments for this home.
Get a cash offer in 3 minutes
Find out how much your home could sell for in as little as 3 minutes with a no-obligation cash offer.
Estimated market value
$596,200
Get a cash offer in 3 minutes
Find out how much your home could sell for in as little as 3 minutes with a no-obligation cash offer.
Estimated market value
$596,200
- North Carolina
- Wake County
- Cary
- 27519
- Amberly
- 7528 Courtyard Pl
