Welcome home! This lovely two bedroom condo offers an open floorplan flooded with abundant natural light for a comfortable one-level living experience. Inside the kitchen you’ll discover plentiful rich wooden cabinetry and sleek granite countertops.A peninsula breakfast bar opens into the sunny dining area, framed by wall-to-wall windows, and the spacious living room, centering on a cozy gas fireplace. This open layout is ideal for both everyday living and effortless entertaining! Plush carpeting leads to an expansive primary bedroom suite with ample closet space and a private attached bathroom. The second bedroom serves equally well as a guest room or home office, with access to the second full bathroom. Convenient in-unit laundry adds everyday ease. Step outside to a covered patio that opens into a grassy common area surrounded by mature trees and fencing for privacy and shade. Enjoy community amenities including an outdoor pool and playground, plus you’ll be less than a half-mile to Mount Vernon Plaza where you’ll find Shoppers Food, Home Depot, McAlister’s Deli, Coldstone Creamery and more! Only minutes to Springfield Town Center, Huntley Meadows Park, Fort Belvoir, and The Pentagon. Quick access to I-95, Route 1, I-495, GW Parkway, and Franconia-Springfield Metro Station for easy commuting and traveling around the DMV. Schedule a private tour of your new home today!
Sold for $365,000
$365,000
7528 Coxton Ct #99, Alexandria, VA 22306
2beds
1,244sqft
Condominium
Built in 1996
-- sqft lot
$369,900 Zestimate®
$293/sqft
$2,530 Estimated rent
Home value
$369,900
$348,000 - $396,000
$2,530/mo
Zestimate® history
Owner options
List your home for rent
$2,530/mo
Rent Zestimate®
Find your next renter with Zillow Rental Manager. Plus, with online applications, you can quickly screen prospective tenants – for free.
$2,530/mo
Rent Zestimate®
Refinance and save
$2,278/mo
Est. payment
Refinancing to a lower rate could help reduce your monthly payments and save thousands over the life of the loan.
$2,278/mo
Est. payment
Explore your selling options
Work with a Zillow partner agent
Leverage their expertise and Zillow's premium Showcase listings to get your home seen by more buyers.
Get startedList with your own agent
Get your home in front of millions of buyers by listing it on Zillow.
Learn how to do itSell it yourself
Take full control of how buyers see your home on Zillow by listing For Sale by Owner (FSBO).
List your homeWhat's special
Cozy gas fireplaceCovered patioGrassy common areaIn-unit laundryExpansive primary bedroom suitePrivate attached bathroomPeninsula breakfast bar
Zillow last checked:
Listing updated:
Listed by:
Mario Rios 571-385-5768,
KW Metro Center,
Listing Team: One Residential
Bought with:
Shannon Tomlinson, sp200205653
Realty ONE Group Capital
Source: Bright MLS,MLS#: VAFX2273586
Facts & features
Interior
Bedrooms & bathrooms
- Bedrooms: 2
- Bathrooms: 2
- Full bathrooms: 2
- Main level bathrooms: 2
- Main level bedrooms: 2
Rooms
- Room types: Living Room, Dining Room, Kitchen
Dining room
- Level: Main
Kitchen
- Level: Main
Living room
- Level: Main
Heating
- Forced Air, Natural Gas
Cooling
- Central Air, Electric
Appliances
- Included: Microwave, Dishwasher, Disposal, Refrigerator, Cooktop, Washer, Dryer, Gas Water Heater
- Laundry: Has Laundry, Washer In Unit, Dryer In Unit, Main Level, In Unit
Features
- Ceiling Fan(s)
- Flooring: Carpet
- Has basement: No
- Number of fireplaces: 1
- Fireplace features: Gas/Propane
Interior area
- Total structure area: 1,244
- Total interior livable area: 1,244 sqft
- Finished area above ground: 1,244
- Finished area below ground: 0
Property
Parking
- Total spaces: 1
- Parking features: Assigned, Parking Lot
- Details: Assigned Parking
Accessibility
- Accessibility features: Accessible Entrance, No Stairs, Accessible Doors
Features
- Levels: One
- Stories: 1
- Patio & porch: Patio
- Pool features: Community
- Has view: Yes
- View description: Garden
Details
- Additional structures: Above Grade, Below Grade
- Parcel number: 0924 09 0099
- Zoning: 212
- Special conditions: Standard
Construction
Type & style
- Home type: Condo
- Architectural style: Traditional
- Property subtype: Condominium
- Attached to another structure: Yes
Materials
- Vinyl Siding, Combination
- Foundation: Other
- Roof: Other
Condition
- Very Good
- New construction: No
- Year built: 1996
Utilities & green energy
- Sewer: Public Sewer
- Water: Public
Community & HOA
Community
- Condo and coop fee: $408 monthly
- Subdivision: South Meadows
HOA
- Has HOA: No
- Amenities included: Pool, Tot Lots/Playground
- Services included: Common Area Maintenance, Trash, Snow Removal
- HOA name: South Meadows Condo
Location
- Region: Alexandria
Financial & listing details
- Price per square foot: $293/sqft
- Tax assessed value: $364,690
- Annual tax amount: $4,215
- Date on market: 10/9/2025
- Listing agreement: Exclusive Right To Sell
- Listing terms: Conventional,Cash,VA Loan
- Ownership: Condominium
Price history
| Date | Event | Price |
|---|---|---|
| 12/19/2025 | Sold | $365,000-1.4%$293/sqft |
Source:  Bright MLS #VAFX2273586 Report a problem Bright MLS #VAFX2273586 Report a problem | ||
| 11/19/2025 | Contingent | $370,000$297/sqft |
Source: Bright MLS #VAFX2273586 Report a problem | ||
| 11/5/2025 | Price change | $370,000-2.6%$297/sqft |
Source: Bright MLS #VAFX2273586 Report a problem | ||
| 10/9/2025 | Listed for sale | $380,000+55.1%$305/sqft |
Source: Bright MLS #VAFX2273586 Report a problem | ||
| 5/9/2016 | Sold | $245,000+122.7%$197/sqft |
Source: Public Record Report a problem | ||
| 12/23/1996 | Sold | $109,990$88/sqft |
Source: Public Record Report a problem | ||
Public tax history
| Year | Property taxes | Tax assessment |
|---|---|---|
| 2025 | $4,216 +7.8% | $364,690 +8% |
| 2024 | $3,912 +7.8% | $337,680 +5% |
| 2023 | $3,629 +9.5% | $321,600 +11% |
| 2022 | $3,313 | $289,730 |
| 2021 | -- | $289,730 +8% |
| 2020 | $3,175 +7.5% | $268,270 +7.5% |
| 2019 | $2,953 +2.5% | $249,550 +2.5% |
| 2018 | $2,881 +7% | $243,460 +5% |
| 2017 | $2,692 +16.6% | $231,870 -3% |
| 2016 | $2,308 +73% | $239,040 |
| 2015 | $1,334 +3.2% | $239,040 +3% |
| 2014 | $1,292 | $232,080 +8% |
| 2013 | -- | $214,890 |
| 2012 | -- | $214,890 -7% |
| 2011 | -- | $231,060 +6% |
| 2010 | -- | $217,980 -9% |
| 2009 | -- | $239,540 -18% |
| 2008 | -- | $292,120 -2.4% |
| 2007 | -- | $299,440 +105.4% |
| 2003 | -- | $145,805 +21% |
| 2002 | -- | $120,500 |
Find assessor info on the county website
Neighborhood: Hybla Valley
Nearby homes
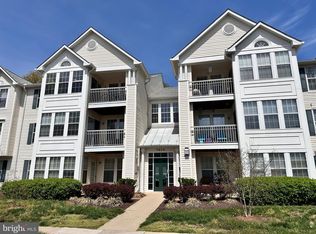
- $370,0002 bd2 ba1.2k sqft7528 Coxton Ct #103, Alexandria, VA 22306Sold
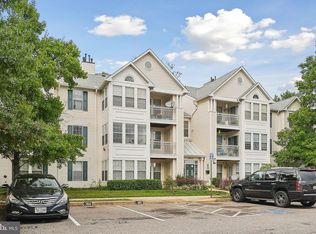
- $360,0002 bd2 ba1.1k sqft7528 Coxton Ct UNIT E, Alexandria, VA 22306Sold
- $400,0002 bd2 ba1.1k sqft7528 Coxton Ct UNIT J, Alexandria, VA 22306Sold
- $400,0002 bd2 ba1.1k sqft7528J Coxton Ct #105, Alexandria, VA 22306Sold
- $352,6002 bd2 ba1.1k sqft7528 Coxton Ct #97, Alexandria, VA 22306Off Market
- $375,5002 bd2 ba1.2k sqft7528 Coxton Ct #98, Alexandria, VA 22306Off Market
- $350,1002 bd2 ba1.1k sqft7528 Coxton Ct #100, Alexandria, VA 22306Off Market
- $360,0002 bd2 ba1.1k sqft7528 Coxton Ct UNIT E-101, Alexandria, VA 22306Sold
Nearby schools
GreatSchools rating
- 2/10Hybla Valley Elementary SchoolGrades: PK-6Distance: 0.4 mi
- 5/10Sandburg Middle SchoolGrades: 7-8Distance: 2.2 mi
- 4/10West Potomac High SchoolGrades: 9-12Distance: 1.5 mi
Schools provided by the listing agent
- Elementary: Hybla Valley
- Middle: Sandburg
- High: West Potomac
- District: Fairfax County Public Schools
Source: Bright MLS. This data may not be complete. We recommend contacting the local school district to confirm school assignments for this home.
Get a cash offer in 3 minutes
Find out how much your home could sell for in as little as 3 minutes with a no-obligation cash offer.
Estimated market value
$369,900
Get a cash offer in 3 minutes
Find out how much your home could sell for in as little as 3 minutes with a no-obligation cash offer.
Estimated market value
$369,900
- Virginia
- Fairfax County
- Alexandria
- 22306
- Hybla Valley
- 7528 Coxton Ct Unit 99
Nearby cities
Nearby neighborhoods
Nearby zip codes
Other Alexandria Topics
