Skip main navigation
Pending
  • $559,000

    7528 Hargus Dr, Maineville, OH 45039

    3beds
    2,811sqft
    : 
    Loading
    Get pre-qualified
    Single Family Residence
    Built in 2013
    9,465 Square Feet Lot
    $-- Zestimate®
    $199/sqft
    $37/mo HOA

    What's special

    Versatile bonus room upstairsOpen-concept floor planUpdated bathroomOutdoor tv hookupUpgraded countertopsNew deck stepsBedroom closet organization systems
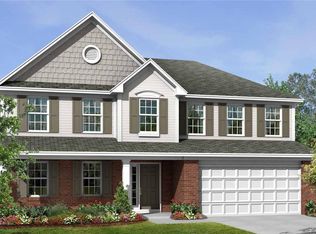
    Beautifully maintained 3-bedroom, 3-full-bath home in the desirable Little Miami School District! This energy-efficient home offers an open-concept floor plan with upgraded countertops, a large kitchen island, and a spacious laundry room with cabinetry. The primary suite features a luxurious walk-in shower and large walk-in closet. A versatile bonus room upstairs provides additional living space, while the approx. 1,000 sq. ft. finished walkout basement offers endless possibilities and is already plumbed for gas, water, and drainage. Ideal for multi-generational living, the private in-law suite includes a sitting room, laundry area, walk-in closet, and full bath. Recent updates include an updated bathroom, new deck steps, bedroom closet organization systems, interior and exterior paint, water heater, HVAC in the loft, and a built in beverage fridge in the basement. Enjoy wooded and pond views from the backyard, complete with a built-in gas line for your grill and an outdoor TV hookup
    25 days
    |
    854
    |
    41
    |

    Likely to sell faster than

    Zillow last checked:

    Listing updated:

    Listed by:

    Jason T Moore 513-987-6432,

    Keller Williams Advisors 513-227-9151,

    Chad Prowse 513-903-2352,

    Keller Williams Advisors

    Source: Cincy MLS,MLS#: 1884480MLS LogoOriginating MLS: Cincinnati Area Multiple Listing Service

      Facts & features

      Interior

      Bedrooms & bathrooms
      • Bedrooms: 3
      • Bathrooms: 3
      • Full bathrooms: 3
      Primary bedroom
      • Features: Bath Adjoins, Walk-In Closet(s), Wall-to-Wall Carpet
      • Level: First
      • Area: 252
      • Dimensions: 14 x 18
      Bedroom 2
      • Level: First
      • Area: 224
      • Dimensions: 14 x 16
      Bedroom 3
      • Level: First
      • Area: 110
      • Dimensions: 11 x 10
      Bedroom 4
      • Area: 0
      • Dimensions: 0 x 0
      Bedroom 5
      • Area: 0
      • Dimensions: 0 x 0
      Primary bathroom
      • Features: Shower, Tile Floor, Double Vanity, Marb/Gran/Slate
      Bathroom 1
      • Features: Full
      • Level: First
      Bathroom 2
      • Features: Full
      • Level: First
      Bathroom 3
      • Features: Full
      • Level: Basement
      Dining room
      • Features: Wood Floor
      • Level: First
      • Area: 121
      • Dimensions: 11 x 11
      Family room
      • Area: 0
      • Dimensions: 0 x 0
      Kitchen
      • Features: Pantry, Walkout, Kitchen Island, Wood Cabinets, Wood Floor
      • Area: 196
      • Dimensions: 14 x 14
      Living room
      • Features: Fireplace
      • Area: 525
      • Dimensions: 25 x 21
      Office
      • Area: 0
      • Dimensions: 0 x 0
      Heating
      • Forced Air, Gas
      Cooling
      • Central Air
      Appliances
      • Included: Dishwasher, Microwave, Oven/Range, Refrigerator, Electric Water Heater
      Features
      • High Ceilings, Vaulted Ceiling(s)
      • Doors: Multi Panel Doors
      • Windows: Double Hung, Vinyl, Insulated Windows
      • Basement: Full,Finished,Walk-Out Access
      • Number of fireplaces: 1
      • Fireplace features: Gas, Living Room
      Interior area
      • Total structure area: 2,811
      • Total interior livable area: 2,811 sqft

      Property

      Parking
      • Total spaces: 2
      • Parking features: Garage - Attached
      • Attached garage spaces: 2
      Features
      • Stories: 1
      • Patio & porch: Deck, Patio, Porch
      • Has view: Yes
      • View description: Lake/Pond, Trees/Woods
      • Has water view: Yes
      • Water view: Lake/Pond
      • Waterfront features: Lake/Pond
      Lot
      • Size: 9,465 Square Feet
      Details
      • Parcel number: 1734251001
      • Zoning description: Residential

      Construction

      Type & style
      • Home type: SingleFamily
      • Architectural style: Ranch
      • Property subtype: Single Family Residence
      Materials
      • Brick, Vinyl Siding
      • Foundation: Concrete Perimeter
      • Roof: Shingle
      Condition
      • New construction: No
      • Year built: 2013

      Utilities & green energy

      • Gas: Natural
      • Sewer: Public Sewer
      • Water: Public

      Community & HOA

      HOA
      • Has HOA: Yes
      • Services included: Clubhouse, Community Landscaping, Pool, Tennis
      • HOA fee: $440 annually
      • HOA name: Stonegate Prop Mgmt.
      Location
      • Region: Maineville

      Financial & listing details

      • Price per square foot: $199/sqft
      • Tax assessed value: $368,800
      • Annual tax amount: $5,770
      • Date on market: 6/25/2026
      • Listing terms: No Special Financing

        Estimated market value

        Not available

        Estimated sales range

        Not available

        Not available

        Price history

        DateEventPrice
        7/1/2026Pending sale$559,000$199/sqft
        Source: Cincy MLS #1884480 Report a problem
        6/25/2026Listed for sale$559,000+74.7%$199/sqft
        Source: Cincy MLS #1884480 Report a problem
        6/1/2017Sold$320,000+0%$114/sqft
        Source: Cincy MLS #1531468 Report a problem
        4/4/2017Pending sale$319,900$114/sqft
        Source: Keller Williams - Keller Williams Cincinnati MetroNortheast #1531468 Report a problem
        3/31/2017Listed for sale$319,900+19.8%$114/sqft
        Source: Keller Williams Pinnacle Group Real Estate #1531468 Report a problem
        5/31/2013Sold$267,030$95/sqft
        Source: Cincy MLS #1345767 Report a problem

        Public tax history

        YearProperty taxesTax assessment
        2025$5,702 -0.1%$129,080
        2024$5,705 -0.3%$129,080 +11.7%
        2023$5,720 +1.1%$115,570
        2022$5,659 +4.9%$115,570
        2021$5,393 +2.5%$115,570 +20%
        2020$5,264 -1.7%$96,309
        2019$5,352 +0.8%$96,309 0%
        2018$5,309 +21%$96,310 +20.6%
        2017$4,386 +95.3%$79,856
        2016$2,246 -51%$79,856 +0.8%
        2015$4,579 -11.6%$79,219 0%
        2014$5,180 +653.8%$79,220 +546.7%
        2013$687 $12,250
        Find assessor info on the county website

        Monthly payment

        Est. payment

        Payment breakdown

        Explore the cost of this home by adjusting the details. Changes won't be saved.
        All calculations are estimates and provided by Zillow, Inc. for informational purposes only. Actual amounts may vary.
        HOA fees may include property taxes on listings classified as Co-Ops. Contact the listing agent and/or owner for fee details.
        Mortgage interest rates are dependent on a number of factors, including credit score, down payment, and repayment length. Interest rate data provided by Zillow Group Marketplace, Inc. as of 1/1/1970 from various mortgage lenders with which we have lead or other similar arrangements; the Estimated Payment is an average of those rates.
        See how much you could borrow to make a competitive offer.

        Climate risks

        Neighborhood: 45039

        Getting around

        4 / 100
        Car-Dependent
        25 / 100
        Somewhat Bikeable

        Nearby schools

        GreatSchools rating

        A local agent can set up tours, give advice and negotiate with sellers.

        A local lender can help you make sure your offer is ready when you are.

        Browse local experts

        Similar homes