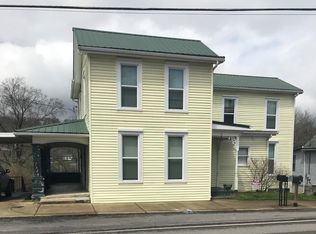
GREAT INVESTMENT OPPORTUNITY, excellent fixer-upper or potential rental property, in the heart of Lanesville, right near Heritage Park and only minutes to the school and interstate. This 2 story, 3 BR, 1 BA home has a first floor master bedroom with walk in closet, large living room with high ceilings and charming built ins, an updated eat in kitchen with a full compliment of appliances. The washer and dryer in the first floor laundry/mud room also stay. The one bath is very large, with lots of counter space. The entry foyer could be a show stopper with the large staircase on full display, just really needs some TLC. The second floor houses two additional bedrooms. The 2nd BR has 2 closets while the 3rd bedroom is non conforming and is accessed via BR 2. Water heater & HVAC system only 5 years old, roof 10, LP tank is rented. Large cellar great for additional storage. Alleyway is owned by this property, neighbors have access via ingress and egress easement. Creek runs behind the property, but water has not reached the home in the 35 years current owner has lived here. This home needs some love, but could be just beautiful! Priced to sell at current appraised value. A flood map is uploaded and the floodplain lies only within the green crosshatch patterned area, the house is not in the floodplain.
Sold for $65,000
$65,000
7528 Highway 62 E, Lanesville, IN 47136
3beds
1,849sqft
Single Family Residence
Built in 1900
8,712 Square Feet Lot
$66,000 Zestimate®
$35/sqft
$1,420 Estimated rent
Home value
$66,000
Estimated sales range
Not available
$1,420/mo
Zestimate® history
Owner options
List your home for rent
$1,420/mo
Rent Zestimate®
Find your next renter with Zillow Rental Manager. Plus, with online applications, you can quickly screen prospective tenants – for free.
$1,420/mo
Rent Zestimate®
Refinance and save
$305/mo
Est. payment
Refinancing to a lower rate could help reduce your monthly payments and save thousands over the life of the loan.
$305/mo
Est. payment
Explore your selling options
Work with a Zillow partner agent
Leverage their expertise and Zillow's premium Showcase listings to get your home seen by more buyers.
Get startedList with your own agent
Get your home in front of millions of buyers by listing it on Zillow.
Learn how to do itSell it yourself
Take full control of how buyers see your home on Zillow by listing For Sale by Owner (FSBO).
List your homeWhat's special
Charming built ins
Zillow last checked:
Listing updated:
Listed by:
Andrea D Hall,
Lopp Real Estate Brokers
Bought with:
Pete Chambers, RB18000243
eXp Realty, LLC
Source: SIRA,MLS#: 2025012612 Originating MLS: Southern Indiana REALTORS Association
Originating MLS: Southern Indiana REALTORS AssociationFacts & features
Interior
Bedrooms & bathrooms
- Bedrooms: 3
- Bathrooms: 1
- Full bathrooms: 1
Rooms
- Room types: Family Room
Primary bedroom
- Description: walk-in closet,Flooring: Carpet
- Level: First
- Dimensions: 14.7 x 12
Bedroom
- Description: no closet, access thru BR 2, nonconforming,Flooring: Carpet
- Level: Second
- Dimensions: 15 x 17.3
Bedroom
- Description: 2 closets,Flooring: Carpet
- Level: Second
- Dimensions: 15 x 16
Kitchen
- Description: breakfast bar, appliance stay,Flooring: Engineered Hardwood
- Level: First
- Dimensions: 11 x 17.5
Living room
- Description: Flooring: Engineered Hardwood
- Level: First
- Dimensions: 15 x 17.5
Other
- Description: Laundry: exits to outside,Flooring: Carpet
- Level: First
Other
- Description: entry foyer, stairs, and under stair storage,Flooring: Engineered Hardwood
- Level: First
- Dimensions: 17 x 7.4
Heating
- Forced Air, Heat Pump
Cooling
- Central Air
Appliances
- Included: Dryer, Dishwasher, Oven, Range, Refrigerator, Trash Compactor, Washer
- Laundry: Main Level, Laundry Room
Features
- Breakfast Bar, Entrance Foyer, Eat-in Kitchen, Main Level Primary, Mud Room, Split Bedrooms, Utility Room, Walk-In Closet(s), Window Treatments
- Windows: Blinds
- Has basement: Yes
- Has fireplace: No
Interior area
- Total structure area: 1,849
- Total interior livable area: 1,849 sqft
- Finished area above ground: 1,849
- Finished area below ground: 0
Property
Parking
- Details: On Street
Features
- Levels: Two
- Stories: 2
- Patio & porch: Covered, Porch
- Exterior features: Porch
- Has view: Yes
- View description: Creek/Stream
- Has water view: Yes
- Water view: Creek/Stream
Lot
- Size: 8,712 Square Feet
Details
- Parcel number: 311120201012000006
- Zoning: Residential
- Zoning description: Residential
Construction
Type & style
- Home type: SingleFamily
- Architectural style: Two Story
- Property subtype: Single Family Residence
Materials
- Block, Frame, Concrete, Vinyl Siding
- Foundation: Block, Cellar
- Roof: Metal
Condition
- New construction: No
- Year built: 1900
Utilities & green energy
- Sewer: Public Sewer
- Water: Connected, Public
Community & HOA
Community
- Features: Sidewalks
Location
- Region: Lanesville
Financial & listing details
- Price per square foot: $35/sqft
- Tax assessed value: $118,800
- Annual tax amount: $426
- Date on market: 11/13/2025
- Cumulative days on market: 113 days
- Listing terms: Cash,Conventional
- Road surface type: Paved
Price history
| Date | Event | Price |
|---|---|---|
| 3/6/2026 | Sold | $65,000-23.5%$35/sqft |
Source:  SIRA #2025012612 Report a problem SIRA #2025012612 Report a problem | ||
| 11/26/2025 | Listed for sale | $85,000$46/sqft |
Source: SIRA #2025012612 Report a problem | ||
| 11/18/2025 | Listing removed | $85,000$46/sqft |
Source: SIRA #2025012612 Report a problem | ||
| 11/14/2025 | Listed for sale | $85,000$46/sqft |
Source: SIRA #2025012612 Report a problem | ||
Public tax history
| Year | Property taxes | Tax assessment |
|---|---|---|
| 2025 | $427 +9.1% | $118,800 +5.2% |
| 2024 | $391 -14.1% | $112,900 +4.8% |
| 2023 | $455 +12.5% | $107,700 -0.8% |
| 2022 | $405 +8.5% | $108,600 +15.7% |
| 2021 | $373 -2.7% | $93,900 +5% |
| 2020 | $384 +29.3% | $89,400 +5.2% |
| 2019 | $297 +6.7% | $85,000 +15.2% |
| 2018 | $278 -1.2% | $73,800 +9.5% |
| 2017 | $281 +16.1% | $67,400 +4% |
| 2016 | $242 -10.8% | $64,800 +1.4% |
| 2014 | $272 +7.1% | $63,900 -3.2% |
| 2013 | $254 +5% | $66,000 +2% |
| 2012 | $242 +42.5% | $64,700 +54.8% |
| 2011 | $170 +5.3% | $41,800 |
| 2010 | $161 +5.6% | $41,800 |
| 2009 | $153 | $41,800 +6.6% |
| 2007 | -- | $39,200 +13% |
| 2006 | -- | $34,700 +55.6% |
| 2005 | -- | $22,300 |
Find assessor info on the county website
Neighborhood: 47136
Nearby homes
- $119,1002 bd1 ba952 sqft7534 Main St NE, Lanesville, IN 47136Off Market
- $116,7002 bd1 ba1.2k sqft7542 Main St NE, Lanesville, IN 47136Off Market
- $105,7003 bd1 ba1.3k sqft7530 Highway 62, Lanesville, IN 47136Off Market
- $183,0003 bd2 ba1.5k sqft7524 Main St NE, Lanesville, IN 47136Off Market
- $800-- bd-- ba-- sqft7531 Main St NE, Lanesville, IN 47136Off Market
- $167,9004 bd1 ba1.6k sqft7541 Main St NE, Lanesville, IN 47136Off Market
- $156,200-- bd1 ba2k sqft7531 Main St NE, Lanesville, IN 47136Off Market
- $188,9004 bd1 ba1.4k sqft7525 Main St NE, Lanesville, IN 47136Off Market
Nearby schools
GreatSchools rating
- 7/10Lanesville Elementary SchoolGrades: K-6Distance: 0.3 mi
- 8/10Lanesville Jr-Sr High SchoolGrades: 7-12Distance: 0.3 mi


Get pre-qualified for a loan
At Zillow Home Loans, we can pre-qualify you in as little as 5 minutes with no impact to your credit score.An equal housing lender. NMLS #10287.
Sell for more on Zillow
Get a Zillow Showcase℠ listing at no additional cost and you could sell for .
$66,000
2% more
+$1,320
With Zillow Showcase(estimated)
$67,320
- Indiana
- Harrison County
- Lanesville
- 47136
- 7528 Highway 62 E
Nearby cities
Nearby zip codes
Other Lanesville Topics
