Skip main navigation
Sold for $1,812,000
Street View
  • $1,812,000

    7528 N 10TH Street, Phoenix, AZ 85020

    4beds
    3baths
    3,262sqft
    Single Family Residence
    Built in 1970
    0.33 Acres Lot
    $1,781,000 Zestimate®
    $555/sqft
    $4,555 Estimated rent

    Home value

    $1,781,000

    $1.62M - $1.96M

    $4,555/mo

    Zestimate® history
    Loading
    Loading...

    Owner options

    List your home for rent

    $4,555/mo

    Rent Zestimate®

    Find your next renter with Zillow Rental Manager. Plus, with online applications, you can quickly screen prospective tenants – for free.

    Learn more

    $4,555/mo

    Rent Zestimate®

    Refinance and save

    $8,280/mo

    Est. payment

    Refinancing to a lower rate could help reduce your monthly payments and save thousands over the life of the loan.

    See today's rates

    $8,280/mo

    Est. payment

    Explore your selling options

    Work with a Zillow partner agent

    Leverage their expertise and Zillow's premium Showcase listings to get your home seen by more buyers.

    Get started

    List with your own agent

    Get your home in front of millions of buyers by listing it on Zillow.

    Learn how to do it

    Sell it yourself

    Take full control of how buyers see your home on Zillow by listing For Sale by Owner (FSBO).

    List your home

    What's special

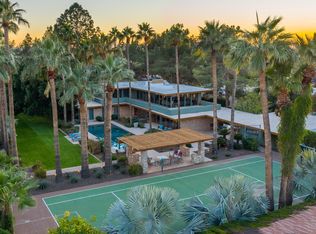
    Sparkling poolGas fireplacesCustom design detailsPrivate lush backyardLutron lighting systemWalk-in closetsBuilt-in bbq
    Welcome to this luxurious home in the desirable North Central Phoenix neighborhood. Step inside to discover exquisite custom cabinetry, complemented by rich walnut floors and plush wool blend carpeting. Stone tile accents add a touch of sophistication throughout the home, while high-end plumbing fixtures & custom design details ensure quality & style in every bathroom. Entertain with ease using the Lutron lighting system and enjoy music throughout the house with hard-wired, in-ceiling speakers. Cozy up by one of the 3 gas fireplaces, or retreat to the spacious bedrooms, each equipped with walk-in closets for ample storage. The outside beckons with a private lush backyard, complete with a sparkling pool, gas firepit, and built-in BBQ—perfect for outdoor entertaining

    Zillow last checked:

    Listing updated:

    Listed by:

    Rebecca Hoyt 602-799-8229,

    RETSY,

    Lara Broadrick 602-628-7332,

    RETSY

    Bought with:

    Amy Curran Foreman, SA704843000

    Compass

    Kirsten K Horchler, SA673740000

    Compass

    Source: ARMLS,MLS#: 6810782MLS Logo

    Facts & features

    Interior

    Bedrooms & bathrooms
    • Bedrooms: 4
    • Bathrooms: 3
    Other
    • Area: 120
    • Dimensions: 10.00 x 12.00
    Heating
    • Natural Gas
    Cooling
    • Central Air
    Appliances
    • Included: Refrigerator, Built-in Microwave, Dishwasher, Disposal, Gas Range, Gas Oven
    Features
    • High Speed Internet, Granite Counters, Double Vanity, Kitchen Island, Pantry, Full Bth Master Bdrm, Separate Shwr & Tub
    • Flooring: Wood
    • Windows: Double Pane Windows
    • Has basement: No
    • Number of fireplaces: 3
    • Fireplace features: Fire Pit, Exterior Fireplace, Family Room, Living Room, Gas
    Interior area
    • Total structure area: 3,262
    • Total interior livable area: 3,262 sqft

    Property

    Parking
    • Total spaces: 4
    • Parking features: Garage Door Opener, Attch'd Gar Cabinets, Storage, Side Vehicle Entry
    • Garage spaces: 2
    • Uncovered spaces: 2
    Features
    • Stories: 1
    • Patio & porch: Covered, Patio
    • Has private pool: Yes
    • Pool features: Diving Pool
    • Spa features: None
    • Fencing: Block
    Lot
    • Size: 0.33 Acres
    • Features: Sprinklers In Rear, Sprinklers In Front, Grass Front, Grass Back
    Details
    • Parcel number: 16018052

    Construction

    Type & style
    • Home type: SingleFamily
    • Architectural style: Other
    • Property subtype: Single Family Residence
    Materials
    • Stucco, Painted, Block
    • Roof: Built-Up,Foam
    Condition
    • Year built: 1970

    Utilities & green energy

    • Sewer: Public Sewer
    • Water: City Water

    Community & neighborhood

    Location
    • Region: Phoenix
    • Subdivision: CIRCLE DRIVE VILLA

    Other

    Other facts
    • Listing terms: Cash,Conventional,VA Loan
    • Ownership: Fee Simple

    Price history

    DateEventPrice
    5/1/2025Sold$1,812,000-4.4%$555/sqft
    Source: ARMLS #6810782 Report a problem
    4/24/2025Pending sale$1,895,000$581/sqft
    Source: ARMLS #6810782 Report a problem
    1/25/2025Listed for sale$1,895,000$581/sqft
    Source: ARMLS #6810782 Report a problem
    7/3/2024Listing removed$1,895,000$581/sqft
    Source: ARMLS #6704222 Report a problem
    5/21/2024Contingent$1,895,000$581/sqft
    Source: ARMLS #6704222 Report a problem
    5/11/2024Listed for sale$1,895,000+362.2%$581/sqft
    Source: ARMLS #6704222 Report a problem
    8/6/2012Sold$410,000-28.7%$126/sqft
    Source: ARMLS #4702633 Report a problem
    6/23/2011Listing removed$575,000$176/sqft
    Source: HomeSmart #4546387 Report a problem
    4/7/2011Price change$575,000-8%$176/sqft
    Source: HomeSmart #4546387 Report a problem
    3/5/2011Listed for sale$625,000+29.4%$192/sqft
    Source: Superlative, Inc. #4546387 Report a problem
    10/2/2001Sold$483,000+15%$148/sqft
    Source: Public Record Report a problem
    5/18/2000Sold$420,000+57%$129/sqft
    Source: Public Record Report a problem
    9/30/1994Sold$267,500$82/sqft
    Source: Public Record Report a problem

    Public tax history

    YearProperty taxesTax assessment
    2025$6,689 +15.8%$94,820 +0.8%
    2024$5,777 +3%$94,050 +101.9%
    2023$5,606 +3.4%$46,571 -29.9%
    2022$5,421 +0.8%$66,470 +10.7%
    2021$5,379 +2.5%$60,020 +0.4%
    2020$5,247 +2.8%$59,760 +8.1%
    2019$5,104 $55,300 -0.9%
    2018$5,104 +5.6%$55,780 +12.3%
    2017$4,835 +13%$49,660 +0.6%
    2016$4,279 +2.7%$49,350 +2.3%
    2015$4,168 $48,230 +37.1%
    2014-- $35,170 +15.4%
    2013-- $30,470 +22.8%
    2012-- $24,810 -25.9%
    2011-- $33,500 -16.1%
    2010-- $39,910 -25.1%
    2009-- $53,310 -11.6%
    2008-- $60,300 +15.7%
    2007-- $52,100 +35.1%
    2006-- $38,550
    2005-- $38,550 +18.4%
    2004-- $32,550
    2003-- $32,550 +20.1%
    2002-- $27,100

    Find assessor info on the county website

    Neighborhood: Camelback East

    Nearby schools

    GreatSchools rating
    Schools provided by the listing agent
    • Elementary: Madison Meadows School
    • Middle: Madison Meadows School
    • High: North High School
    • District: Madison Elementary District

    Source: ARMLS. This data may not be complete. We recommend contacting the local school district to confirm school assignments for this home.

    Get a cash offer in 3 minutes
    Find out how much your home could sell for in as little as 3 minutes with a no-obligation cash offer.
    Estimated market value
    $1,781,000
    Get a cash offer in 3 minutes
    Find out how much your home could sell for in as little as 3 minutes with a no-obligation cash offer.
    Estimated market value
    $1,781,000