Come enjoy one of the ORIGINAL David Weekley Townhomes. This duplex fronts to the Reeds Crossing Greenway, with a great bird & wildlife viewing area that provides for a serene look from your windows, and a view of the hills from your bedroom, what a way to wake up! The owner has added numerous upgrades not found in other Townhomes in Reeds, like all Bosch appliances including the refrigerator washer/dryer, bedroom closet organizers, additional builtins in the utility room, wood accents in the kitchen, ceiling fans in the bedrooms, custom blinds throughout and tastefully remodeled powder bath. This home offers one of the few, larger side yards, beautifully set up for taking your relation outdoors. Located a few blocks from the new Market Center opening next year with Market of Choice and other shops. When you enter this home you will be delighted with the high ceilings...this has made this home feel like you can breath and are greeted with the light of the day. This Reeds Crossing community is known throughout Hillsboro as the place to be as it has many parks and 32 acres of walking paths to enjoy. Your home if you come fast is situated to walk out your door to enjoy or view from your oversized windows! She awaits your visit, better hurry, this will not last. Come see how this home will bless your mornings evenings and life with.
Sold
$531,900
7528 SE Monarch Ln, Hillsboro, OR 97123
3beds
1,615sqft
Residential
Built in 2020
2,178 Square Feet Lot
$505,900 Zestimate®
$329/sqft
$2,681 Estimated rent
Home value
$505,900
$481,000 - $531,000
$2,681/mo
Zestimate® history
Owner options
List your home for rent
$2,681/mo
Rent Zestimate®
Find your next renter with Zillow Rental Manager. Plus, with online applications, you can quickly screen prospective tenants – for free.
$2,681/mo
Rent Zestimate®
Refinance and save
$3,481/mo
Est. payment
Refinancing to a lower rate could help reduce your monthly payments and save thousands over the life of the loan.
$3,481/mo
Est. payment
Explore your selling options
Work with a Zillow partner agent
Leverage their expertise and Zillow's premium Showcase listings to get your home seen by more buyers.
Get startedList with your own agent
Get your home in front of millions of buyers by listing it on Zillow.
Learn how to do itSell it yourself
Take full control of how buyers see your home on Zillow by listing For Sale by Owner (FSBO).
List your homeWhat's special
Zillow last checked:
Listing updated:
Listed by:
Jeffrey Dimm 503-407-3635,
Better Homes & Gardens Realty
Bought with:
Tyler Lankheet, 201219324
Premiere Property Group, LLC
Source: RMLS (OR),MLS#: 24190053
Facts & features
Interior
Bedrooms & bathrooms
- Bedrooms: 3
- Bathrooms: 3
- Full bathrooms: 2
- Partial bathrooms: 1
- Main level bathrooms: 1
Rooms
- Room types: Utility Room, Bedroom 2, Bedroom 3, Dining Room, Family Room, Kitchen, Living Room, Primary Bedroom
Primary bedroom
- Features: Double Sinks, Ensuite, High Ceilings, Quartz, Shower, Soaking Tub, Walkin Closet
- Level: Upper
- Area: 225
- Dimensions: 15 x 15
Bedroom 2
- Features: Ceiling Fan, Closet Organizer
- Level: Upper
- Area: 110
- Dimensions: 10 x 11
Bedroom 3
- Features: Ceiling Fan, Closet Organizer
- Level: Upper
- Area: 110
- Dimensions: 10 x 11
Dining room
- Level: Main
Kitchen
- Level: Main
- Area: 132
- Width: 11
Living room
- Level: Main
- Area: 192
- Dimensions: 16 x 12
Heating
- ENERGY STAR Qualified Equipment, Forced Air 95 Plus
Cooling
- Central Air, ENERGY STAR Qualified Equipment
Appliances
- Included: Dishwasher, Disposal, ENERGY STAR Qualified Appliances, Free-Standing Gas Range, Free-Standing Refrigerator, Microwave, Plumbed For Ice Maker, Range Hood, Stainless Steel Appliance(s), Gas Water Heater, Tankless Water Heater
Features
- High Ceilings, Quartz, Ceiling Fan(s), Closet Organizer, Double Vanity, Shower, Soaking Tub, Walk-In Closet(s), Kitchen Island
- Flooring: Wall to Wall Carpet
- Windows: Double Pane Windows, Vinyl Frames
- Basement: Crawl Space
Interior area
- Total structure area: 1,615
- Total interior livable area: 1,615 sqft
Property
Parking
- Total spaces: 2
- Parking features: Garage Door Opener, Car Charging Station Ready, Attached
- Attached garage spaces: 2
Features
- Levels: Two
- Stories: 2
- Patio & porch: Patio, Porch
- Exterior features: Yard
- Fencing: Fenced
- Has view: Yes
- View description: Park/Greenbelt, Territorial
Lot
- Size: 2,178 Square Feet
- Features: Commons, Greenbelt, SqFt 0K to 2999
Details
- Parcel number: R2207622
Construction
Type & style
- Home type: SingleFamily
- Architectural style: Contemporary
- Property subtype: Residential
- Attached to another structure: Yes
Materials
- Cement Siding, Lap Siding, Insulation and Ceiling Insulation
- Foundation: Concrete Perimeter
- Roof: Composition
Condition
- Resale
- New construction: No
- Year built: 2020
Utilities & green energy
- Gas: Gas
- Sewer: Public Sewer
- Water: Public
- Utilities for property: Cable Connected
Green energy
- Energy generation: Solar Ready
- Indoor air quality: Lo VOC Material
Community & HOA
Community
- Subdivision: Reeds Crossing, So. Hillsboro
HOA
- Has HOA: Yes
- Amenities included: Commons, Exterior Maintenance, Front Yard Landscaping, Management
- HOA fee: $240 monthly
Location
- Region: Hillsboro
Financial & listing details
- Price per square foot: $329/sqft
- Tax assessed value: $540,520
- Annual tax amount: $4,900
- Date on market: 8/24/2024
- Cumulative days on market: 7 days
- Listing terms: Cash,Conventional,FHA,VA Loan
- Road surface type: Paved
Price history
| Date | Event | Price |
|---|---|---|
| 9/30/2024 | Sold | $531,900+2.3%$329/sqft |
Source:  RMLS (OR) #24190053 Report a problem RMLS (OR) #24190053 Report a problem | ||
| 8/31/2024 | Pending sale | $519,900$322/sqft |
Source: RMLS (OR) #24190053 Report a problem | ||
| 8/24/2024 | Listed for sale | $519,900+21.8%$322/sqft |
Source: RMLS (OR) #24190053 Report a problem | ||
| 6/24/2020 | Sold | $426,880$264/sqft |
Source: Public Record Report a problem | ||
Public tax history
| Year | Property taxes | Tax assessment |
|---|---|---|
| 2025 | $5,063 +0.4% | $308,580 +3% |
| 2024 | $5,044 +2.9% | $299,600 +3% |
| 2023 | $4,901 +2.8% | $290,880 +3% |
| 2022 | $4,768 +2.1% | $282,410 |
| 2021 | $4,672 +227.4% | -- |
| 2020 | $1,427 +3% | $83,100 +3% |
| 2019 | $1,386 | $80,680 |
Find assessor info on the county website
Neighborhood: 97123
Nearby homes
- $507,1003 bd2 ba1.8k sqft7520 SE Monarch Ln, Hillsboro, OR 97123Off Market

- $499,8003 bd2 ba1.8k sqft7544 SE Monarch Ln, Hillsboro, OR 97123Off Market

- $459,5003 bd3 ba1.6k sqft7510 SE Monarch Ln #HS-40, Hillsboro, OR 97123Off Market
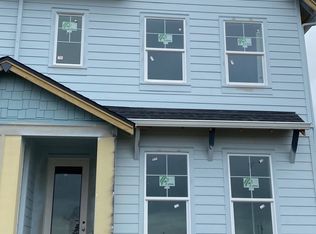
- $516,2003 bd3 ba1.7k sqft7550 SE Monarch Ln, Hillsboro, OR 97123Off Market
- $487,9003 bd3 ba1.6k sqft7510 SE Monarch Ln, Hillsboro, OR 97123Off Market
- $527,5003 bd3 ba1.6k sqft7498 SE Monarch Ln, Hillsboro, OR 97123Off Market
- $365,3002 bd3 ba1.3k sqft7534 SE Blanton St, Hillsboro, OR 97123Off Market
- $363,2002 bd3 ba1.2k sqft7534 SE Blanton St LOT 22, Hillsboro, OR 97123Off Market
Nearby schools
GreatSchools rating
- 7/10Tamarack Elementary SchoolGrades: K-6Distance: 0.3 mi
- 5/10South Meadows Middle SchoolGrades: 7-8Distance: 1.5 mi
- 4/10Hillsboro High SchoolGrades: 9-12Distance: 2.7 mi
Schools provided by the listing agent
- Elementary: Tamarack
- Middle: South Meadows
- High: Hillsboro
Source: RMLS (OR). This data may not be complete. We recommend contacting the local school district to confirm school assignments for this home.
Get a cash offer in 3 minutes
Find out how much your home could sell for in as little as 3 minutes with a no-obligation cash offer.
Estimated market value
$505,900
Get a cash offer in 3 minutes
Find out how much your home could sell for in as little as 3 minutes with a no-obligation cash offer.
Estimated market value
$505,900
- Oregon
- Washington County
- Hillsboro
- 97123
- 7528 SE Monarch Ln
Nearby cities
Nearby neighborhoods
Nearby zip codes
Other Hillsboro Topics
