Skip main navigation
Sold for $950,000
  • $950,000

    7528 Solitude Ln, Colorado Springs, CO 80919

    4beds
    4,196sqft
    Single Family Residence
    Built in 2006
    6,865 Square Feet Lot
    $1,025,400 Zestimate®
    $226/sqft
    $3,097 Estimated rent

    Home value

    $1,025,400

    $964,000 - $1.09M

    $3,097/mo

    Zestimate® history
    Loading
    Loading...

    Owner options

    List your home for rent

    $3,097/mo

    Rent Zestimate®

    Find your next renter with Zillow Rental Manager. Plus, with online applications, you can quickly screen prospective tenants – for free.

    Learn more

    $3,097/mo

    Rent Zestimate®

    Refinance and save

    $5,607/mo

    Est. payment

    Refinancing to a lower rate could help reduce your monthly payments and save thousands over the life of the loan.

    See today's rates

    $5,607/mo

    Est. payment

    Explore your selling options

    Work with a Zillow partner agent

    Leverage their expertise and Zillow's premium Showcase listings to get your home seen by more buyers.

    Get started

    List with your own agent

    Get your home in front of millions of buyers by listing it on Zillow.

    Learn how to do it

    Sell it yourself

    Take full control of how buyers see your home on Zillow by listing For Sale by Owner (FSBO).

    List your home

    What's special

    Candelabra fireplaceOutdoor fireplaceCourtyard areaSmall vestibuleCity viewsQuaint courtyard style entryPrivate patio
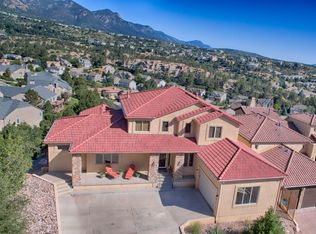
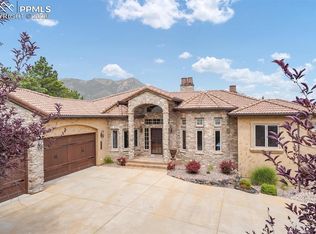
    This wonderful Italian Villa-inspired home sits high on a corner lot in The Sanctuary at Peregrine. A quaint courtyard style entry welcomes you into a tiled foyer, gazing down an open-beamed hallway filled with skylights and natural light. Another small vestibule leads to the garage and laundry room, and down the hall sits a bright office with it's own french door entrance into the courtyard area at the front door. High ceilings, tall elegant windows, & city views are perfect in this private at-home office. Entering into the kitchen and dining areas feels a bit magical as all of the rooms flow to the next with an open floor plan, yet they are separate and defined areas. Stunning beam work with custom window layouts above the kitchen, and the kitchen is equipped with a double oven, downdraft range top, reverse osmosis water system, and slab granite countertops. The living room is graced with grand window layouts, architectural beam work, and french doors to a beautiful Loggia with outdoor fireplace. All of this with sweeping views of both mountains and city, you can entertain with ease. There's a separate formal dining area with columns and display niches, as well as an informal dining nook with french doors leading to it's own Juliette balcony (panoramic city lights!). The living and dining areas glow in the warmth of a glass 3-sided fireplace, and for additional thematic decor and ambience there is a candelabra fireplace with a timber mantle in the Great Room. The owner's suite includes a 5 piece bath, high beamed ceilings, and a private door to yet another deck with fantastic views. Downstairs you will find a large family room, wet bar, built in entertainment/display niches, sliding glass door to a private patio, and another 3-sided fireplace that warms the entertaining spaces well. There are 3 bedrooms downstairs, a full bath, a 2nd office/library room, and a huge storage room. Call to arrange your private tour today, let The Sanctuary welcome you home.

    Zillow last checked:

    Listing updated:

    Listed by:

    Donna Archuleta GRI 719-930-1736,

    HomeSmart

    Bought with:

    Non Member

    Non Member

    Source: elevateMLS,MLS#: 2576802MLS Logo

    Facts & features

    Interior

    Bedrooms & bathrooms
    • Bedrooms: 4
    • Bathrooms: 3
    • Full bathrooms: 2
    • 1/2 bathrooms: 1
    Basement
    • Area: 2098
    Heating
    • Forced Air, Natural Gas
    Cooling
    • Ceiling Fan(s), Central Air
    Appliances
    • Included: 220v in Kitchen, Dishwasher, Disposal, Double Oven, Down Draft, Gas in Kitchen, Microwave, Refrigerator, Self Cleaning Oven, Other, Humidifier
    • Laundry: Main Level
    Features
    • 9Ft + Ceilings, Beamed Ceilings, Crown Molding, French Doors, Great Room, Skylight (s), Vaulted Ceiling(s), Other, Breakfast Bar, Pantry, Wet Bar
    • Flooring: Carpet, Ceramic Tile, Wood
    • Windows: Window Coverings
    • Basement: Full,Partially Finished
    • Number of fireplaces: 3
    • Fireplace features: Basement, Gas, Three
    Interior area
    • Total structure area: 4,196
    • Total interior livable area: 4,196 sqft
    • Finished area above ground: 2,098
    • Finished area below ground: 2,098

    Property

    Parking
    • Total spaces: 3
    • Parking features: Attached, Garage Door Opener, Oversized, Concrete Driveway
    • Attached garage spaces: 3
    Accessibility
    • Accessibility features: Hand Rails, Stairs to front entrance, Stairs to garage
    Features
    • Patio & porch: Composite, Concrete, Covered
    • Exterior features: Auto Sprinkler System
    • Has view: Yes
    • View description: City, Mountain(s), View of Pikes Peak, View of Rock Formations
    Lot
    • Size: 6,865 Square Feet
    • Features: Corner Lot, Cul-De-Sac, Foothill, Hillside, Level, Sloped, Wooded, Hiking Trail, Near Fire Station, Near Park, Near Schools, Near Shopping Center, HOA Required $
    Details
    • Parcel number: 7302303059

    Construction

    Type & style
    • Home type: SingleFamily
    • Architectural style: Ranch
    • Property subtype: Single Family Residence
    Materials
    • Stucco
    • Foundation: Garden Level, Walk Out
    • Roof: Tile
    Condition
    • Existing Home
    • New construction: No
    • Year built: 2006

    Utilities & green energy

    • Electric: 220 Volts in Garage
    • Water: Municipal
    • Utilities for property: Natural Gas Connected, Phone Available

    Community & HOA

    HOA
    • HOA fee: $205 monthly
    Location
    • Region: Colorado Springs

    Financial & listing details

    • Price per square foot: $226/sqft
    • Tax assessed value: $1,041,795
    • Annual tax amount: $3,240
    • Date on market: 11/12/2023
    • Listing terms: Cash,Conventional

    Price history

    DateEventPrice
    11/10/2023Sold$950,000-3.1%$226/sqft
    Source: elevateMLS #2576802 Report a problem
    10/22/2023Pending sale$980,000$234/sqft
    Source: REcolorado as distributed by MLS GRID #6610249 Report a problem
    10/10/2023Listed for sale$980,000+50.3%$234/sqft
    Source: elevateMLS #2576802 Report a problem
    8/22/2006Sold$652,000+383%$155/sqft
    Source: Public Record Report a problem
    2/28/2005Sold$135,000$32/sqft
    Source: Public Record Report a problem

    Public tax history

    YearProperty taxesTax assessment
    2024$4,004 +23.6%$69,800
    2023$3,240 -10%$69,800 +42.5%
    2022$3,600 $48,970 -2.8%
    2021-- $50,380 +4.1%
    2020$3,724 +1.1%$48,380
    2019$3,685 +6%$48,380 +7.5%
    2018$3,476 -0.4%$45,020
    2017$3,489 +0.4%$45,020 -1.2%
    2016$3,476 -1.3%$45,550
    2015$3,522 +4.1%$45,550 +4%
    2014$3,383 $43,800
    2013-- --
    2012-- $44,690
    2011$3,687 $44,690 -7%
    2010-- $48,060
    2009-- $48,060 +5%
    2008-- $45,770 -23.3%
    2006-- $59,660 +673.8%
    2004-- $7,710 +267.1%
    2003$160 +2.7%$2,100
    2002$155 $2,100
    Find assessor info on the county website

    Neighborhood: Northwest Colorado Springs

    Nearby schools

    GreatSchools rating
    Schools provided by the listing agent
    • Elementary: Woodmen Roberts
    • Middle: Eagleview
    • High: Air Academy
    • District: Academy-20

    Source: elevateMLS. This data may not be complete. We recommend contacting the local school district to confirm school assignments for this home.

    Get a cash offer in 3 minutes
    Find out how much your home could sell for in as little as 3 minutes with a no-obligation cash offer.
    Estimated market value
    $1,025,400
    Get a cash offer in 3 minutes
    Find out how much your home could sell for in as little as 3 minutes with a no-obligation cash offer.
    Estimated market value
    $1,025,400