Skip main navigation
Closed
  • $478,000

    7528 Waters Edge Dr, Stone Mountain, GA 30087

    5beds
    4,440sqft
    Single Family Residence
    Built in 1989
    0.3 Acres Lot
    $480,100 Zestimate®
    $108/sqft
    $3,388 Estimated rent

    Home value

    $480,100

    $432,000 - $533,000

    $3,388/mo

    Zestimate® history
    Loading
    Loading...

    Owner options

    List your home for rent

    $3,388/mo

    Rent Zestimate®

    Find your next renter with Zillow Rental Manager. Plus, with online applications, you can quickly screen prospective tenants – for free.

    Learn more

    $3,388/mo

    Rent Zestimate®

    Refinance and save

    $4,087/mo

    Est. payment

    Refinancing to a lower rate could help reduce your monthly payments and save thousands over the life of the loan.

    See today's rates

    $4,087/mo

    Est. payment

    Explore your selling options

    Work with a Zillow partner agent

    Leverage their expertise and Zillow's premium Showcase listings to get your home seen by more buyers.

    Get started

    List with your own agent

    Get your home in front of millions of buyers by listing it on Zillow.

    Learn how to do it

    Sell it yourself

    Take full control of how buyers see your home on Zillow by listing For Sale by Owner (FSBO).

    List your home

    What's special

    Wood burning fireplaceHigh ceilingsExpansive deckCooktop islandOversized dining roomTwo story foyerSs appliances
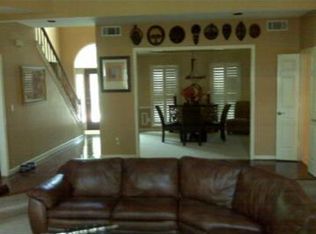
    Gorgeously remodeled 5 bedrooms, 4.5 bathrooms home with full finished basement will make the number one spot on your list. Everything is new in this home, from the hardwoods on the main level, to the HVAC systems. As you enter the two story foyer from the long front porch, there will be an oversized dining room with chair rail on your right and a den to the left. From there, walk through French doors into the living room with wood burning fireplace. Your open kitchen has views here and to an additional eating spot with sitting area overlooking the backyard with expansive deck. The kitchen is a cook's dream, complete with a cooktop island, desk area, all SS appliances, quartz countertops, tons of counter space, and much more. There are four bedrooms and three full baths upstairs, including the master suite. Here, notice the trey ceilings, additional lounge area, and his and her walk-in closets. The master bath is break-taking: from the high ceilings, to long counter double vanity, and the shower where the tile goes floor to ceiling. In the basement there is an additional bedroom and full bath, and many more rooms for recreation, theater, or bonus room. More perks? Half circle driveway, HOA with pool, tennis, lake, clubhouse, and pavilion. A list of contractor updates included: -Fully Updated Kitchen - Quartz Countertops -2 brand new HVAC systems & new Ductwork in the basement. -all new Pex Water Lines throughout the home -New Tile Floors in 4 bathrooms -New Tile Tub Surrounds in 4 bathrooms -new Water Heater -new appliances stainless steel -new Tile Backsplash -Huge remodeled Master Bedroom and ensuite -all new flooring throughout all 3 levels -new Interior paint & exterior paint -Deck in backyard -all new plumbing fixtures & faucets -all new Sinks in Kitchen & Bathrooms -new quartz & granite countertops in bathrooms -new bathtub in Master Suite -all new lights fixtures inside & outside home -all new electrical outlets & switches throughout home -new mini blinds -epoxy garage floor. There is nothing lacking at 7528 Water's Edge. Make an appointment today and let's put your LAST name on this FRONT door!

    Zillow last checked:

    Listing updated:

    Listed by:

    Jennifer Astrin 678-480-5366,

    Astrin Real Estate,

    Pat A Astrin 770-679-1770,

    Astrin Real Estate

    Bought with:

    DeShona Charles, 425561

    HomeSmart

    Source: GAMLS,MLS#: 10438330MLS Logo

    Facts & features

    Interior

    Bedrooms & bathrooms
    • Bedrooms: 5
    • Bathrooms: 5
    • Full bathrooms: 4
    • 1/2 bathrooms: 1
    Dining room
    • Features: Seats 12+, Separate Room
    Heating
    • Central, Heat Pump
    Cooling
    • Ceiling Fan(s), Central Air
    Appliances
    • Included: Cooktop, Dishwasher, Microwave, Oven, Refrigerator, Stainless Steel Appliance(s)
    • Laundry: Other
    Features
    • Double Vanity, High Ceilings, Separate Shower, Soaking Tub, Split Bedroom Plan, Tile Bath, Tray Ceiling(s), Entrance Foyer, Vaulted Ceiling(s), Walk-In Closet(s)
    • Flooring: Carpet, Hardwood, Laminate
    • Basement: Bath Finished,Daylight,Exterior Entry,Finished,Full,Interior Entry
    • Number of fireplaces: 1
    Interior area
    • Total structure area: 4,440
    • Total interior livable area: 4,440 sqft
    • Finished area above ground: 3,340
    • Finished area below ground: 1,100

    Property

    Parking
    • Total spaces: 2
    • Parking features: Attached, Garage, Kitchen Level
    • Has attached garage: Yes
    Features
    • Levels: Two
    • Stories: 2
    • Patio & porch: Deck, Porch
    Lot
    • Size: 0.30 Acres
    • Features: Level, Sloped
    Details
    • Parcel number: 18 029 03 001
    • Special conditions: No Disclosure,Investor Owned

    Construction

    Type & style
    • Home type: SingleFamily
    • Architectural style: Traditional
    • Property subtype: Single Family Residence
    Materials
    • Stucco, Wood Siding
    • Roof: Composition
    Condition
    • Updated/Remodeled
    • New construction: No
    • Year built: 1989

    Utilities & green energy

    • Sewer: Public Sewer
    • Water: Public
    • Utilities for property: Cable Available, Electricity Available, High Speed Internet, Natural Gas Available, Sewer Connected, Water Available

    Community & neighborhood

    Community
    • Community features: Clubhouse, Lake, Playground, Pool, Tennis Court(s)
    Location
    • Region: Stone Mountain
    • Subdivision: Waters Edge

    HOA & financial

    HOA
    • Has HOA: Yes
    • HOA fee: $1,133 annually
    • Services included: Maintenance Grounds, Swimming, Tennis

    Other

    Other facts
    • Listing agreement: Exclusive Right To Sell

    Price history

    DateEventPrice
    2/28/2025Sold$478,000-4.2%$108/sqft
    Source: GAMLS #10438330 Report a problem
    2/3/2025Pending sale$499,000$112/sqft
    Source: FMLS GA #7507528 Report a problem
    1/25/2025Listed for sale$499,000$112/sqft
    Source: FMLS GA #7507528 Report a problem
    1/19/2025Pending sale$499,000$112/sqft
    Source: FMLS GA #7507528 Report a problem
    1/10/2025Listed for sale$499,000+99.6%$112/sqft
    Source: GAMLS #10438330 Report a problem
    10/17/2024Sold$250,000-37.5%$56/sqft
    Source: Public Record Report a problem
    2/1/2024Listing removed$399,900$90/sqft
    Source: GAMLS #20143186 Report a problem
    12/11/2023Listed for sale$399,900$90/sqft
    Source: GAMLS #20143186 Report a problem
    12/2/2023Listing removed$399,900$90/sqft
    Source: GAMLS #20143186 Report a problem
    11/4/2023Price change$399,900-4.6%$90/sqft
    Source: GAMLS #20143186 Report a problem
    9/23/2023Price change$419,000-1.4%$94/sqft
    Source: GAMLS #20143186 Report a problem
    8/25/2023Listed for sale$425,000+128.5%$96/sqft
    Source: GAMLS #20143186 Report a problem
    2/5/1996Sold$186,000$42/sqft
    Source: Public Record Report a problem

    Public tax history

    YearProperty taxesTax assessment
    2025$8,034 +47%$174,320 +8.1%
    2024$5,464 +11.2%$161,200 -0.7%
    2023$4,912 +10.2%$162,360 +23.1%
    2022$4,457 +33%$131,920 +32.2%
    2021$3,350 +14.6%$99,760 +14.4%
    2020$2,925 -2.5%$87,240 -3.5%
    2019$2,999 -43.3%$90,400 +11.6%
    2018$5,285 +5.4%$81,000 +9.1%
    2017$5,014 +166.4%$74,240 +0.1%
    2016$1,882 $74,200 +30.1%
    2014$1,882 $57,040
    2013-- $57,040 +26%
    2012-- $45,280 -20.5%
    2011-- $56,976 -26%
    2010$2,397 $77,000
    2009$2,397 -14.1%$77,000 -21.7%
    2008$2,791 -1%$98,400
    2007$2,820 $98,400
    2006$2,820 +3.3%$98,400
    2005$2,731 +1.9%$98,400
    2004$2,680 +4.1%$98,400 +3.3%
    2003$2,573 +3.9%$95,280 -9.9%
    2002$2,476 +40.3%$105,760 +18.2%
    2001$1,764 $89,440

    Find assessor info on the county website

    Neighborhood: 30087

    Nearby schools

    GreatSchools rating
    Schools provided by the listing agent
    • Elementary: Princeton
    • Middle: Stephenson
    • High: Stephenson

    Source: GAMLS. This data may not be complete. We recommend contacting the local school district to confirm school assignments for this home.

    Get a cash offer in 3 minutes
    Find out how much your home could sell for in as little as 3 minutes with a no-obligation cash offer.
    Estimated market value
    $480,100
    Get a cash offer in 3 minutes
    Find out how much your home could sell for in as little as 3 minutes with a no-obligation cash offer.
    Estimated market value
    $480,100