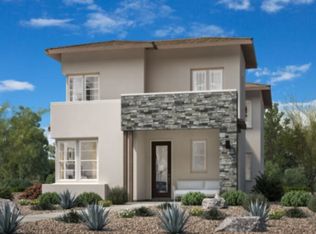
Welcome to Alara at University Park, a new community located in Palm Desert, which is close to world class restaurants and shopping. Homesite 18 is a new construction home that is situated across the street from a new state of the art community center. The Gravity floorplan features 4 bedrooms, with 3 full bathrooms, and is 2,335 sq. ft, with a 2 car garage. Upon entering the home, you will take notice of a dramatic 2 story foyer leading into the large open-concept great room and kitchen which features plenty of workspace and natural light with a central island and stainless steel appliances. There is one guest bedroom and bathroom located on the first floor with the primary bedroom located upstairs with an upgraded ensuite bath with dual vanities and a large walk-in closet. The secondary bedrooms are located adjacent to the central loft space upstairs with a shared bath. The side courtyard features room to entertain and relax with direct access from the great room through the upgraded stacking sliding door. The neighborhood amenities include a new community center with pools, spa, fitness center, pickleball and bocce ball. Homesite 18 has an estimated closing date in April 2025. An owned solar panel system is included. Photo provided is a rendering of the home that is under construction and exterior color schemes may vary.
Sold for $750,000
Listed by: Toll Brothers Real Estate, Inc • Jennifer Robertson • Contact: 844-700-8655
Bought with: Toll Brothers Real Estate, Inc
$750,000
75282 Buckley Dr, Palm Desert, CA 92211
4beds
2,335sqft
Single Family Residence
Built in 2025
3,874 Square Feet Lot
$755,500 Zestimate®
$321/sqft
$3,525 Estimated rent
Home value
$755,500
$680,000 - $839,000
$3,525/mo
Zestimate® history
Owner options
List your home for rent
$3,525/mo
Rent Zestimate®
Find your next renter with Zillow Rental Manager. Plus, with online applications, you can quickly screen prospective tenants – for free.
$3,525/mo
Rent Zestimate®
Refinance and save
$5,099/mo
Est. payment
Refinancing to a lower rate could help reduce your monthly payments and save thousands over the life of the loan.
$5,099/mo
Est. payment
Explore your selling options
Work with a Zillow partner agent
Leverage their expertise and Zillow's premium Showcase listings to get your home seen by more buyers.
Get startedList with your own agent
Get your home in front of millions of buyers by listing it on Zillow.
Learn how to do itSell it yourself
Take full control of how buyers see your home on Zillow by listing For Sale by Owner (FSBO).
List your homeWhat's special
Central loft spaceCentral islandSide courtyardPlenty of workspaceLarge walk-in closetNatural lightStainless steel appliances
Zillow last checked:
Listing updated:
Listed by:
Jennifer Robertson DRE #01433352 866-232-1631,
Toll Brothers Real Estate, Inc
Bought with:
Jennifer Robertson, DRE #01433352
Toll Brothers Real Estate, Inc
Source: CRMLS,MLS#: PW24246135 Originating MLS: California Regional MLS
Originating MLS: California Regional MLSFacts & features
Interior
Bedrooms & bathrooms
- Bedrooms: 4
- Bathrooms: 3
- Full bathrooms: 3
- Main level bathrooms: 1
- Main level bedrooms: 1
Rooms
- Room types: Bedroom, Great Room, Kitchen, Laundry, Loft, Primary Bathroom, Primary Bedroom, Other, Dining Room
Bedroom
- Features: Bedroom on Main Level
Bathroom
- Features: Bathroom Exhaust Fan, Dual Sinks, Full Bath on Main Level, Separate Shower, Walk-In Shower
Other
- Features: Walk-In Closet(s)
Heating
- Heat Pump
Cooling
- Central Air, Heat Pump
Appliances
- Included: Dishwasher, Gas Range, Microwave, Water To Refrigerator
- Laundry: Inside, Laundry Room
Features
- Breakfast Bar, Separate/Formal Dining Room, Unfurnished, Bedroom on Main Level, Loft, Walk-In Closet(s)
- Flooring: Carpet, Laminate, Tile
- Has fireplace: No
- Fireplace features: None
- Common walls with other units/homes: No Common Walls
Interior area
- Total interior livable area: 2,335 sqft
Property
Parking
- Total spaces: 2
- Parking features: Door-Multi, Driveway, Garage, Garage Door Opener
- Attached garage spaces: 2
Features
- Levels: Two
- Stories: 2
- Entry location: 1
- Patio & porch: Enclosed
- Pool features: Community, Association
- Spa features: None
- Fencing: Block,New Condition
- Has view: Yes
- View description: Mountain(s), Neighborhood
Lot
- Size: 3,874 Square Feet
- Features: Drip Irrigation/Bubblers, Street Level, Yard
Details
- Parcel number: 694640005
- Zoning: RES
- Special conditions: Standard
Construction
Type & style
- Home type: SingleFamily
- Architectural style: Contemporary
- Property subtype: Single Family Residence
Materials
- Stucco
- Foundation: Slab
- Roof: Tile
Condition
- Under Construction
- New construction: Yes
- Year built: 2025
Details
- Builder model: Gravity
- Builder name: Toll Brothers
Utilities & green energy
- Electric: Electricity - On Property, Photovoltaics Seller Owned, Standard
- Sewer: Sewer Tap Paid
- Water: Public
- Utilities for property: Cable Available, Electricity Connected, Natural Gas Connected, Sewer Connected, Underground Utilities, Water Connected
Community & HOA
Community
- Features: Curbs, Gutter(s), Park, Storm Drain(s), Sidewalks, Pool
- Security: Fire Detection System, Smoke Detector(s)
- Subdivision: Alara
HOA
- Has HOA: Yes
- Amenities included: Bocce Court, Dog Park, Outdoor Cooking Area, Barbecue, Playground, Pickleball, Pool, Spa/Hot Tub
- HOA fee: $300 monthly
- HOA name: University Park
- HOA phone: 800-428-5588
Location
- Region: Palm Desert
Financial & listing details
- Price per square foot: $321/sqft
- Tax assessed value: $546,300
- Annual tax amount: $9,776
- Date on market: 12/7/2024
- Cumulative days on market: 67 days
- Listing terms: Cash,Conventional
- Road surface type: Paved
Price history
| Date | Event | Price |
|---|---|---|
| 4/21/2025 | Sold | $750,000-6.1%$321/sqft |
Source:  CRMLS #PW24246135 Report a problem CRMLS #PW24246135 Report a problem | ||
| 2/13/2025 | Pending sale | $799,000$342/sqft |
Source: CRMLS #PW24246135 Report a problem | ||
| 1/27/2025 | Price change | $799,000-3%$342/sqft |
Source: CRMLS #PW24246135 Report a problem | ||
| 1/21/2025 | Price change | $824,000+3.1%$353/sqft |
Source: CRMLS #PW24246135 Report a problem | ||
| 1/14/2025 | Price change | $799,000-3%$342/sqft |
Source:  Toll Brothers Inc. Report a problem Toll Brothers Inc. Report a problem | ||
| 1/8/2025 | Price change | $824,000+3.1%$353/sqft |
Source: Toll Brothers Inc. Report a problem | ||
| 1/8/2025 | Price change | $799,000-4.7%$342/sqft |
Source: CRMLS #PW24246135 Report a problem | ||
| 12/7/2024 | Price change | $838,000+4.9%$359/sqft |
Source: CRMLS #PW24246135 Report a problem | ||
| 11/16/2024 | Price change | $799,000-4.7%$342/sqft |
Source: Toll Brothers Inc. Report a problem | ||
| 9/17/2024 | Price change | $838,000+2.1%$359/sqft |
Source: Toll Brothers Inc. Report a problem | ||
| 8/23/2024 | Listed for sale | $821,000$352/sqft |
Source: Toll Brothers Inc. Report a problem | ||
Public tax history
| Year | Property taxes | Tax assessment |
|---|---|---|
| 2025 | $9,776 +127.5% | $546,300 +187.5% |
| 2024 | $4,297 +131.7% | $190,000 +451.9% |
| 2023 | $1,854 | $34,427 |
Find assessor info on the county website
Neighborhood: 92211
Nearby homes
- $575,0003 bd3 ba1.8k sqft75294 Buckley Dr, Palm Desert, CA 92211Sold

- $620,0004 bd3 ba2.3k sqft36357 Warren Dr, Palm Desert, CA 92211Sold
- $649,0003 bd3 ba1.8k sqft75273 Buckley Dr, Palm Desert, CA 92211Sold

- $4,0005 bd5 ba2.5k sqft75285 Buckley Dr, Palm Desert, CA 92211For Rent

- $786,0005 bd4 ba2.5k sqft75249 Buckley Dr, Palm Desert, CA 92211Off Market
- $--1.13 Acres75322 Radford Dr, Palm Desert, CA 92211Off Market
- $560,0003 bd3 ba2k sqft36369 Warren Dr, Palm Desert, CA 92211Sold
- $600,0004 bd3 ba2.3k sqft75306 Buckley Dr, Palm Desert, CA 92211Sold
Nearby schools
GreatSchools rating
- 4/10Rancho Mirage Elementary SchoolGrades: K-5Distance: 4.3 mi
- 4/10Nellie N. Coffman Middle SchoolGrades: 6-8Distance: 5 mi
- 6/10Rancho Mirage HighGrades: 9-12Distance: 4.9 mi
Schools provided by the listing agent
- Elementary: Rancho Mirage
- Middle: Nellie N. Coffman
- High: Rancho Mirage
Source: CRMLS. This data may not be complete. We recommend contacting the local school district to confirm school assignments for this home.
Get a cash offer in 3 minutes
Find out how much your home could sell for in as little as 3 minutes with a no-obligation cash offer.
Estimated market value
$755,500
Get a cash offer in 3 minutes
Find out how much your home could sell for in as little as 3 minutes with a no-obligation cash offer.
Estimated market value
$755,500
- California
- Riverside County
- Palm Desert
- 92211
- 75282 Buckley Dr
Nearby cities
Nearby neighborhoods
Nearby zip codes
Other Palm Desert Topics
