Price to Sell! Bring Offers! Owner Motivated! Beautiful tri-level home in the Community of Twelve Oaks centrally located. This home is a must see 4 bedroom 2 ½ bath home 2184 square foot pool home. NO HOA fees! NO CDD fees! NO Flood insurance required! As you walk up to the home you will see beautiful tropical landscaped yard with St Augustine grass nice curb appeal and 3 car driveways. Step into the front screened porch with clay tile flooring and a beautiful wood door with leaded glass. Open the front door into the grand foyer you will be one the 1st level you immediately see the family room with glass doors leading to the screened entertainment area and pool. This is a large outdoor living space great for entertaining and pool parties. There is also a 2 Car garage 3 driveways and separate laundry room. Go up 2 steps into the main area there is a fully appointed kitchen with cathedral style wood cabinets, plenty of counter space, big pantry and stainless steel appliances with breakfast bar. Formal dining room has a window view of the back garden. Large formal living room enough room for 2 sofas. Half bath has custom antique vanity and hanging light. Crown molding throughout. Wood and ceramic flooring throughout. Custom wrought iron staircase leads you upstairs to 4 bedrooms and 2 full bathrooms. Hall bath has double sink vanity and shower/tub. The master bedroom has new wood flooring his/her 2 walk in closets, 2 vanities and shower/tub. Very large room for a king size bed, 2 dressers 2 nightstands all fit. All bedrooms have big closets. Pool area is great for entertaining beautiful inground pool with screen cage. Outdoor cabana pool shower 4x4. Salt water pool system keeps pool clean no hauling of chemicals very low maintenance! Cocina shell deck stays cool. Tropical landscaped yard with 8x 10 storage shed, privacy fencing. Very spacious back yard area for pets. New metal 50 year roof 2021, New AC unit in 2022, New saltwater pool filter system 2023, UV tinted windows top floor 2022. New pool shower cabana 2023. Exterior painted in 2021. Wide 3 car driveway park your boat or RV, hurricane panel garage door with opener, double pain windows, alarm system, cameras, sprinkler system. Realtor is the owner of the property. Owner needs until 11/25/2023 to be fully moved out. Near all major highways, Downtown Tampa, Ybor City, Beaches, Tampa International Airport, Macdill Airforce Base, Restaurants, Malls, Schools, Hospitals. Send pre-qualification letter with offers. Proof of Funds with cash offers.
Sold for $530,000
$530,000
7529 Clearview Dr, Tampa, FL 33634
4beds
2,184sqft
Single Family Residence
Built in 1973
8,154 Square Feet Lot
$546,200 Zestimate®
$243/sqft
$3,316 Estimated rent
Home value
$546,200
$519,000 - $574,000
$3,316/mo
Zestimate® history
Owner options
List your home for rent
$3,316/mo
Rent Zestimate®
Find your next renter with Zillow Rental Manager. Plus, with online applications, you can quickly screen prospective tenants – for free.
$3,316/mo
Rent Zestimate®
Refinance and save
$3,711/mo
Est. payment
Refinancing to a lower rate could help reduce your monthly payments and save thousands over the life of the loan.
$3,711/mo
Est. payment
Explore your selling options
Work with a Zillow partner agent
Leverage their expertise and Zillow's premium Showcase listings to get your home seen by more buyers.
Get startedList with your own agent
Get your home in front of millions of buyers by listing it on Zillow.
Learn how to do itSell it yourself
Take full control of how buyers see your home on Zillow by listing For Sale by Owner (FSBO).
List your homeWhat's special
Downtown tampaBeautiful inground poolTropical landscaped yardNew ac unitHalf bathFormal dining roomBeautiful wood door
Zillow last checked:
Listing updated:
Listed by:
Jacqueline MCCRAREY 813-966-5939,
RE/MAX ALLIANCE GROUP 813-259-0000
Bought with:
Osniel Duarte Morejon
BORGES & JAIME REAL ESTATE , LLC
Source: Stellar MLS,MLS#: T3473492 Originating MLS: Tampa
Originating MLS: Tampa
Facts & features
Interior
Bedrooms & bathrooms
- Bedrooms: 4
- Bathrooms: 3
- Full bathrooms: 2
- 1/2 bathrooms: 1
Rooms
- Room types: Family Room, Dining Room, Living Room, Utility Room
Primary bedroom
- Features: Tub With Shower, Walk-In Closet(s)
- Level: Second
- Dimensions: 11x17
Bedroom 1
- Features: Built-in Closet
- Level: Second
- Dimensions: 10x12
Bedroom 2
- Features: Built-in Closet
- Level: Second
- Dimensions: 10x10
Bedroom 3
- Features: Built-in Closet
- Level: Second
- Dimensions: 10x13
Kitchen
- Features: Pantry
- Level: First
- Dimensions: 12x13
Living room
- Level: First
- Dimensions: 16x16
Heating
- Central, Heat Pump
Cooling
- Central Air
Appliances
- Included: Ice Maker, Microwave, Range, Refrigerator
- Laundry: Inside, Laundry Room
Features
- Ceiling Fan(s), Crown Molding, Living Room/Dining Room Combo, PrimaryBedroom Upstairs, Solid Wood Cabinets, Walk-In Closet(s)
- Flooring: Ceramic Tile, Laminate, Vinyl, Hardwood
- Doors: French Doors, Outdoor Shower
- Windows: Blinds, Rods, Tinted Windows, Window Treatments, Skylight(s)
- Has fireplace: No
Interior area
- Total structure area: 2,184
- Total interior livable area: 2,184 sqft
Property
Parking
- Total spaces: 2
- Parking features: Driveway, Garage Door Opener, On Street
- Attached garage spaces: 2
- Has uncovered spaces: Yes
Features
- Levels: Two
- Stories: 2
- Patio & porch: Covered, Enclosed, Front Porch, Patio, Rear Porch, Screened
- Exterior features: Irrigation System, Lighting, Outdoor Shower, Rain Gutters, Sidewalk, Storage
- Has private pool: Yes
- Pool features: Chlorine Free, Deck, Gunite, In Ground, Lighting, Salt Water, Screen Enclosure, Tile
- Has spa: Yes
- Spa features: In Ground
- Fencing: Fenced,Vinyl,Wood
- Has view: Yes
- View description: Garden, Pool
Lot
- Size: 8,154 Square Feet
- Dimensions: 72.8 x 112
- Features: In County, Landscaped, Sidewalk
Details
- Additional structures: Shed(s), Storage
- Parcel number: U25281709800001000009.0
- Zoning: RSC-6
- Special conditions: None
Construction
Type & style
- Home type: SingleFamily
- Property subtype: Single Family Residence
Materials
- Block, Vinyl Siding
- Foundation: Slab
- Roof: Metal
Condition
- New construction: No
- Year built: 1973
Utilities & green energy
- Sewer: Public Sewer
- Water: Public
- Utilities for property: Cable Connected, Fire Hydrant, Public, Sewer Connected, Street Lights, Water Connected
Community & HOA
Community
- Security: Security System, Security System Owned, Smoke Detector(s)
- Pet fee: $0 monthly
- Subdivision: TOWNN COUNTRY PARK SEC 9 UN 07
HOA
- Has HOA: No
Location
- Region: Tampa
Financial & listing details
- Price per square foot: $243/sqft
- Tax assessed value: $375,616
- Annual tax amount: $2,547
- Date on market: 9/25/2023
- Cumulative days on market: 123 days
- Listing terms: Cash,Conventional,FHA,VA Loan
- Ownership: Fee Simple
- Total actual rent: 0
- Road surface type: Concrete
Price history
| Date | Event | Price |
|---|---|---|
| 2/12/2024 | Sold | $530,000$243/sqft |
Source:  Stellar MLS #T3473492 Report a problem Stellar MLS #T3473492 Report a problem | ||
| 1/26/2024 | Pending sale | $530,000$243/sqft |
Source: Stellar MLS #T3473492 Report a problem | ||
| 1/3/2024 | Price change | $530,000-2.8%$243/sqft |
Source: Stellar MLS #T3473492 Report a problem | ||
| 12/10/2023 | Price change | $545,000-0.9%$250/sqft |
Source: Stellar MLS #T3473492 Report a problem | ||
| 11/26/2023 | Price change | $550,000-0.9%$252/sqft |
Source: Stellar MLS #T3473492 Report a problem | ||
| 11/1/2023 | Price change | $555,000-1.3%$254/sqft |
Source: Stellar MLS #T3473492 Report a problem | ||
| 10/10/2023 | Price change | $562,500-1.3%$258/sqft |
Source: Stellar MLS #T3473492 Report a problem | ||
| 10/7/2023 | Price change | $570,000-0.9%$261/sqft |
Source: Stellar MLS #T3473492 Report a problem | ||
| 10/4/2023 | Price change | $575,000-0.7%$263/sqft |
Source: Stellar MLS #T3473492 Report a problem | ||
| 9/30/2023 | Price change | $579,000-1%$265/sqft |
Source: Stellar MLS #T3473492 Report a problem | ||
| 9/25/2023 | Listed for sale | $585,000+172.1%$268/sqft |
Source: Stellar MLS #T3473492 Report a problem | ||
| 11/2/2004 | Sold | $215,000+81.4%$98/sqft |
Source: Public Record Report a problem | ||
| 10/27/1995 | Sold | $118,500$54/sqft |
Source: Public Record Report a problem | ||
Public tax history
| Year | Property taxes | Tax assessment |
|---|---|---|
| 2025 | $6,873 +143.5% | $375,616 |
| 2024 | $2,823 +4.3% | $375,616 +139.8% |
| 2023 | $2,707 +6.3% | $156,639 +3% |
| 2022 | $2,548 +2% | $152,077 +3% |
| 2021 | $2,497 +3.5% | $147,648 +1.4% |
| 2020 | $2,413 +4% | $145,609 +2.3% |
| 2019 | $2,320 | $142,335 +1.9% |
| 2018 | $2,320 +2.1% | $139,681 -22.5% |
| 2017 | $2,271 +1.6% | $180,120 +34.4% |
| 2016 | $2,235 +1.6% | $133,994 +0.7% |
| 2015 | $2,199 +0.2% | $133,063 +0.8% |
| 2014 | $2,195 | $132,007 +1.5% |
| 2013 | $2,195 +0.5% | $130,056 +1.7% |
| 2012 | $2,184 +2.5% | $127,882 +2.3% |
| 2011 | $2,130 +2.7% | $124,994 +1.5% |
| 2010 | $2,074 -16.2% | $123,147 -13.8% |
| 2009 | $2,475 -22% | $142,820 -19.5% |
| 2008 | $3,174 -4.7% | $177,333 +3% |
| 2007 | $3,330 -2.8% | $172,168 +4.7% |
| 2006 | $3,425 +0.1% | $164,441 +3% |
| 2005 | $3,421 | $159,651 +48.8% |
| 2004 | -- | $107,304 +1.9% |
| 2003 | -- | $105,303 +2.4% |
| 2002 | -- | $102,835 +1.6% |
| 2001 | -- | $101,216 +2.5% |
| 2000 | $2,037 | $98,739 |
Find assessor info on the county website
Neighborhood: Town 'n' Country
Nearby homes
- $419,8003 bd2 ba1.5k sqft7527 Clearview Dr, Tampa, FL 33634Off Market
- $467,8004 bd2 ba2.1k sqft7531 Clearview Dr, Tampa, FL 33634Off Market
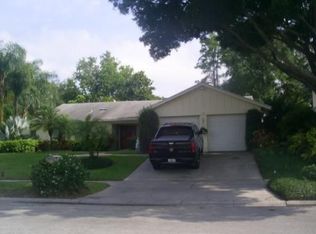
- $467,4003 bd2 ba1.6k sqft6903 Shady Pl, Tampa, FL 33634Off Market
- $502,6005 bd3 ba2.3k sqft6905 Shady Pl, Tampa, FL 33634Off Market
- $499,3004 bd3 ba2.1k sqft6901 Shady Pl, Tampa, FL 33634Off Market
- $469,0004 bd2 ba1.9k sqft7525 Clearview Dr, Tampa, FL 33634Off Market
- $442,7003 bd2 ba1.5k sqft7530 Clearview Dr, Tampa, FL 33634Off Market
- $501,3004 bd3 ba2.4k sqft7528 Clearview Dr, Tampa, FL 33634Off Market
Nearby schools
GreatSchools rating
- 5/10Morgan Woods Elementary SchoolGrades: PK-5Distance: 0.5 mi
- 3/10Webb Middle SchoolGrades: 6-8Distance: 1.2 mi
- 4/10Leto High SchoolGrades: 9-12Distance: 2 mi
Schools provided by the listing agent
- Elementary: Morgan Woods-HB
- Middle: Webb-HB
- High: Leto-HB
Source: Stellar MLS. This data may not be complete. We recommend contacting the local school district to confirm school assignments for this home.
Get a cash offer in 3 minutes
Find out how much your home could sell for in as little as 3 minutes with a no-obligation cash offer.
Estimated market value
$546,200
Get a cash offer in 3 minutes
Find out how much your home could sell for in as little as 3 minutes with a no-obligation cash offer.
Estimated market value
$546,200
- Florida
- Hillsborough County
- Tampa
- 33634
- Town 'n' Country
- 7529 Clearview Dr
Nearby cities
Nearby neighborhoods
Nearby zip codes
Other Tampa Topics
