Skip main navigation
Off market
  • Zestimate®
    $238,800

    7529 Comrade Ln, Yukon, OK 73099

    3beds
    1,438sqft
    Single Family Residence
    Built in ----
    -- sqft lot
    $238,800 Zestimate®
    $166/sqft
    $1,697 Estimated rent

    Home value

    $238,800

    $227,000 - $251,000

    $1,697/mo

    Zestimate® history
    Loading
    Loading...

    Owner options

    List your home for rent

    $1,697/mo

    Rent Zestimate®

    Find your next renter with Zillow Rental Manager. Plus, with online applications, you can quickly screen prospective tenants – for free.

    Learn more

    $1,697/mo

    Rent Zestimate®

    Refinance and save

    $1,201/mo

    Est. payment

    Refinancing to a lower rate could help reduce your monthly payments and save thousands over the life of the loan.

    See today's rates

    $1,201/mo

    Est. payment

    Explore your selling options

    Work with a Zillow partner agent

    Leverage their expertise and Zillow's premium Showcase listings to get your home seen by more buyers.

    Get started

    List with your own agent

    Get your home in front of millions of buyers by listing it on Zillow.

    Learn how to do it

    Sell it yourself

    Take full control of how buyers see your home on Zillow by listing For Sale by Owner (FSBO).

    List your home

    What's special

    Stylish finishesPrivate retreatFenced yardWalk-in showerNice-sized fenced backyardInviting open floor planSpacious backyard

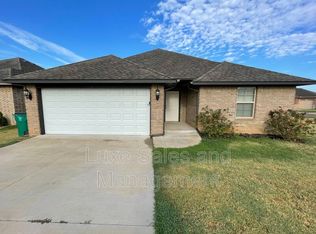
    ESTIMATED TOTAL MONTHLY LEASING PRICE: $1444.95 Base Rent: $1395.00 Filter Delivery: $5.00 Renters Insurance: $10.95 $1M Identity Protection, Credit Building, Resident Rewards, Move-In Concierge: $34.00 PROPERTY DESCRIPTION: 2 car garage | Granite Countertops | Fenced Yard **NEW PHOTOS COMING SOON** Welcome to this beautiful 3-bedroom, 2-bathroom home in the desirable Meadow Lakes addition, located in Yukon School District! With an inviting open floor plan, stylish finishes, and a spacious backyard, this home offers the perfect blend of comfort and functionality. Step inside to discover beautiful hardwood-look laminate flooring and a large, open living room featuring a cozy gas fireplaceperfect for relaxing evenings or entertaining guests. The spacious kitchen is sure to impress with granite countertops, a custom tile backsplash, a large center island, an eat-in dining area, and a double-basin sink with a modern gooseneck faucet. With its open layout and generous workspace, the kitchen is truly the heart of this home! The spacious primary suite offers a private retreat, complete with a full ensuite bathroom featuring a walk-in shower, a separate soaking tub, and an impressive walk-in closet with plenty of storage space. Outside, enjoy the nice-sized, fenced backyardideal for weekend gatherings, outdoor dining, or simply unwinding at the end of the day. With its desirable layout, attractive finishes, and location in Yukon School District, this home is ready to welcome you. Come see all it has to offer! PET POLICY: Pets Accepted (3 pets maximum). $300.00 non-refundable pet fee + $25.00 monthly pet rent/pet. Breed restrictions apply. A pet screening fee is required. Inapplicable to assistance animals. RESIDENT BENEFITS PACKAGE: Elevate your living experience! Every Pure HomeRiver Group home includes our Resident Benefits Package for $49.95, which includes Renters Insurance, Move-In Concierge, $1M Identity Protection, Resident Rewards, Filter Delivery (where applicable), Credit Building, and much more! DEPOSIT TERMS AND CONDITIONS: A refundable security deposit will be due within 48 hours of approval. AMENITIES AND SERVICES INCLUDED: Moving in just got easier! Enjoy Move-In Utility Concierge services at no extra cost, making your transition smooth and simple. This property is Internet Ready with Bulk Rate Pricing at $55/mo. Activation Required. (Remove if not offered on this property.) LEASE COMMENCEMENT REQUIREMENTS: Once approved, the lease commencement date must be within 21 days. If the property is unavailable for move-in, the lease commencement date must be set within 21 days of the expected availability date. BEWARE OF SCAMS: All information provided is deemed reliable and accurate but not guaranteed. Prospective residents are responsible for verifying all property details and conditions to their satisfaction prior to submitting an application. Square footage is estimated. Changes may have occurred since the photographs were taken. Pure HomeRiver Group does not advertise on Craigslist, Facebook Marketplace, Nextdoor, or other classified websites. Any listings on those platforms are fraudulent. We do not accept third-party applications (including Zillow). To apply safely and view accurate details, visit the HomeRiver Group website. If you suspect one of our properties has been fraudulently listed on these platforms, please notify us immediately. All leasing payments are processed exclusively through our secure website. We never accept wire transfers, Zelle, PayPal, or Cash App. ADDITIONAL DISCLOSURES: Broker License #: HomeRiver Group Oklahoma City - Broker License Number: 180750

    This property is not currently displayed as for sale or rent on Zillow. This may be different from what's on other websites or public sources.

    Zillow last checked:

    Listing updated:

    Source: Zillow Rentals

    Facts & features

    Interior

    Bedrooms & bathrooms
    • Bedrooms: 3
    • Bathrooms: 2
    • Full bathrooms: 2
    Heating
    • Forced Air
    Cooling
    • Air Conditioner, Central Air
    Appliances
    • Laundry: Hookups
    Features
    • Walk In Closet
    Interior area
    • Total interior livable area: 1,438 sqft

    Property

    Parking
    • Total spaces: 2
    • Parking features: Attached, Garage
    • Has attached garage: Yes
    • Details: Contact manager
    Details
    • Additional structures: Garage(s)
    • Parcel number: 060132010003000000

    Construction

    Type & style
    • Home type: SingleFamily
    • Property subtype: Single Family Residence

    Community & HOA

    Community
    • Deposit fee: $1,395
    • Application fee: $65
    Location
    • Region: Yukon

    Financial & listing details

    • Price per square foot: $166/sqft
    • Tax assessed value: $224,071
    • Annual tax amount: $2,788
    • Date on market: 10/17/2026
    • Date available: 10/16/2026
    • Lease term: 1 Month

    Price history

    DateEventPrice
    10/22/2026Listing removed$1,395$1/sqft
    Source: Zillow Rentals Report a problem
    10/17/2026Listed for rent$1,395+7.7%$1/sqft
    Source: Zillow Rentals Report a problem
    6/22/2018Listing removed$1,295$1/sqft
    Source: Top Choice Property Management Report a problem
    6/5/2018Listed for rent$1,295$1/sqft
    Source: Top Choice Property Management Report a problem
    5/11/2017Sold$150,000+305.4%$104/sqft
    Source: Public Record Report a problem
    5/1/2017Listing removed$1,295$1/sqft
    Source: Top Choice Property Management Report a problem
    4/25/2017Listed for rent$1,295$1/sqft
    Source: Top Choice Property Management Report a problem
    11/21/2016Sold$37,000$26/sqft
    Source: Public Record Report a problem

    Public tax history

    YearProperty taxesTax assessment
    2025$2,788 +5.2%$23,161 +5%
    2024$2,650 +4.8%$22,058 +5%
    2023$2,529 +4.3%$21,008 +5%
    2022$2,424 +5.6%$20,007 +5%
    2021$2,296 +3.4%$19,055 +2.6%
    2020$2,221 -1.3%$18,574 -1.3%
    2019$2,251 +4.9%$18,826 +5%
    2018$2,146 +5700%$17,930 +5702.6%
    2017$37 $309
    2016-- $309
    2015-- $309
    2014-- $309
    Find assessor info on the county website

    Neighborhood: 73099

    Nearby schools

    GreatSchools rating
    Get a cash offer in 3 minutes
    Find out how much your home could sell for in as little as 3 minutes with a no-obligation cash offer.
    Estimated market value

    $238,800

    Get a cash offer in 3 minutes
    Find out how much your home could sell for in as little as 3 minutes with a no-obligation cash offer.
    Estimated market value

    $238,800