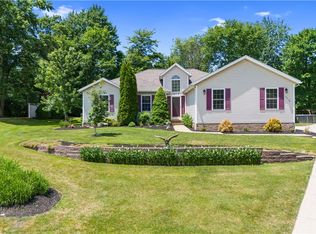
Rare custom built ranch on private cul-de-sac lot bordered by trees in prime location of Northfield Center Townsdhip (no RITA tax!)This gem is tucked in the back of the development so has little traffic. It features an open floor plan with huge vaulted great room with gas fireplace o snuggle in front of and newer flooring. Thru the great room are three spacious bedrooms all having access to a full bath (3rd bedroom has a private bath!)Back thru the entrance is a huge eat-in kitchen with island and recessed lights that could be split into a formal dining room and ktchen. The ligjht and airy enclosed porch is located in the back of the home of the kichen so that those gorgeous sunsets can be enjoyed. An above ground pool and shed are also included in the private back yard. The split bedroom plan feautrues the master suite to the the left of the kitchen and features an enormous bathroom with walk in closet, private water closet and large vanity area. Rounding out the first level is a conveniently located laundry room between the garage and kitchen and a half bath across the hall The lower level is full and completely open allowing for your final finishing touches. It is waterproofed with a full transferrable warrnty and has a walled off workshop and office area. All this plus great access to highways, major park systems shopping and entertainment, and the desirable community rec center.!!!!
Closed
$374,900
7529 Fantail Dr, Northfield, OH 44067
4beds
1,934sqft
Single Family Residence
Built in 1997
0.96 Acres Lot
$390,000 Zestimate®
$194/sqft
$2,783 Estimated rent
Home value
$390,000
$351,000 - $433,000
$2,783/mo
Zestimate® history
Owner options
List your home for rent
$2,783/mo
Rent Zestimate®
Find your next renter with Zillow Rental Manager. Plus, with online applications, you can quickly screen prospective tenants – for free.
$2,783/mo
Rent Zestimate®
Refinance and save
$2,518/mo
Est. payment
Refinancing to a lower rate could help reduce your monthly payments and save thousands over the life of the loan.
$2,518/mo
Est. payment
Explore your selling options
Work with a Zillow partner agent
Leverage their expertise and Zillow's premium Showcase listings to get your home seen by more buyers.
Get startedList with your own agent
Get your home in front of millions of buyers by listing it on Zillow.
Learn how to do itSell it yourself
Take full control of how buyers see your home on Zillow by listing For Sale by Owner (FSBO).
List your homeWhat's special
Gas fireplaceSpacious bedroomsOpen floor planAbove ground poolHalf bathSplit bedroom planOffice area
Zillow last checked:
Listing updated:
Listed by:
Daniel S Reid 330-650-2600kreid@BHHSReid.com,
Berkshire Hathaway HomeServices Kathy Reid Realty
Bought with:
Mark K Lindhurst, 2017002836
EXP Realty, LLC.
Source: MLS Now,MLS#: 5103275 Originating MLS: Akron Cleveland Association of REALTORS
Originating MLS: Akron Cleveland Association of REALTORSFacts & features
Interior
Bedrooms & bathrooms
- Bedrooms: 4
- Bathrooms: 4
- Full bathrooms: 3
- 1/2 bathrooms: 1
- Main level bathrooms: 4
- Main level bedrooms: 4
Primary bedroom
- Description: Flooring: Carpet
- Features: Primary Downstairs, Walk-In Closet(s), Window Treatments
- Level: First
- Dimensions: 15 x 14
Bedroom
- Description: Flooring: Carpet
- Features: Window Treatments
- Level: First
- Dimensions: 14 x 11
Bedroom
- Description: Flooring: Carpet
- Features: Window Treatments
- Level: First
- Dimensions: 13 x 10
Bedroom
- Description: Flooring: Carpet
- Features: Window Treatments
- Level: First
- Dimensions: 12 x 12
Dining room
- Description: Flooring: Luxury Vinyl Tile
- Features: Window Treatments
- Level: First
- Dimensions: 11 x 7
Eat in kitchen
- Description: Flooring: Luxury Vinyl Tile
- Features: Breakfast Bar, Built-in Features, Window Treatments
- Level: First
- Dimensions: 17 x 16
Great room
- Description: Flooring: Luxury Vinyl Tile
- Features: Fireplace, Vaulted Ceiling(s), Window Treatments
- Level: First
- Dimensions: 18 x 14
Laundry
- Description: Flooring: Ceramic Tile
- Level: First
- Dimensions: 10 x 7
Office
- Description: Flooring: Concrete
- Level: Lower
- Dimensions: 14 x 11
Sunroom
- Description: Flooring: Carpet
- Level: First
- Dimensions: 18 x 14
Workshop
- Description: Flooring: Concrete
- Level: Lower
- Dimensions: 23 x 13
Heating
- Forced Air, Gas
Cooling
- Central Air, Ceiling Fan(s)
Appliances
- Included: Dryer, Dishwasher, Microwave, Range, Refrigerator, Washer
- Laundry: Washer Hookup, Main Level, Laundry Room
Features
- Breakfast Bar, Built-in Features, Ceiling Fan(s), Entrance Foyer, Eat-in Kitchen, High Speed Internet, In-Law Floorplan, Kitchen Island, Laminate Counters, Primary Downstairs, Open Floorplan, Pantry, Recessed Lighting, Track Lighting, Vaulted Ceiling(s), Walk-In Closet(s)
- Windows: Double Pane Windows, Insulated Windows, Low-Emissivity Windows, Screens, Skylight(s), Window Treatments
- Basement: Full,Partially Finished,Sump Pump
- Number of fireplaces: 1
- Fireplace features: Gas, Glass Doors, Gas Log, Gas Starter, Great Room, Ventless
Interior area
- Total structure area: 1,934
- Total interior livable area: 1,934 sqft
- Finished area above ground: 1,934
- Finished area below ground: 0
Property
Parking
- Total spaces: 2
- Parking features: Attached, Concrete, Garage
- Attached garage spaces: 2
Accessibility
- Accessibility features: None
Features
- Levels: One
- Stories: 1
- Patio & porch: Covered, Enclosed, Front Porch, Glass Enclosed, Patio, Porch
- Exterior features: Lighting, Private Yard
- Has private pool: Yes
- Pool features: Above Ground, Community
- Fencing: None
- Has view: Yes
- View description: Pond, Creek/Stream, Trees/Woods
- Has water view: Yes
- Water view: Pond,Creek/Stream
Lot
- Size: 0.96 Acres
- Dimensions: 134 x 210
- Features: Back Yard, Cul-De-Sac, Flat, Front Yard, Near Golf Course, Landscaped, Level, Private, Near Public Transit, Secluded, Views, Wooded
Details
- Additional structures: Shed(s)
- Parcel number: 4003669
- Special conditions: Standard
Construction
Type & style
- Home type: SingleFamily
- Architectural style: Ranch
- Property subtype: Single Family Residence
Materials
- Vinyl Siding
- Foundation: Block
- Roof: Asbestos Shingle
Condition
- Year built: 1997
Utilities & green energy
- Sewer: Public Sewer
- Water: Public
Green energy
- Energy efficient items: Roof
Community & HOA
Community
- Features: Fitness Center, Golf, Lake, Laundry Facilities, Medical Service, Playground, Park, Pool, Restaurant, Shopping, Street Lights, Suburban
- Subdivision: Charter Lake Estates
HOA
- Has HOA: No
Location
- Region: Northfield
Financial & listing details
- Price per square foot: $194/sqft
- Tax assessed value: $361,920
- Annual tax amount: $7,080
- Date on market: 2/28/2025
- Cumulative days on market: 116 days
- Listing terms: Cash,Conventional,FHA,VA Loan
Price history
| Date | Event | Price |
|---|---|---|
| 6/24/2025 | Sold | $374,900-6.3%$194/sqft |
Source:  MLS Now #5103275 Report a problem MLS Now #5103275 Report a problem | ||
| 5/5/2025 | Contingent | $399,900$207/sqft |
Source: MLS Now #5103275 Report a problem | ||
| 2/28/2025 | Listed for sale | $399,900+656%$207/sqft |
Source: MLS Now #5103275 Report a problem | ||
| 7/10/1996 | Sold | $52,900$27/sqft |
Source: Public Record Report a problem | ||
Public tax history
| Year | Property taxes | Tax assessment |
|---|---|---|
| 2025 | $7,659 +8.2% | $126,680 |
| 2024 | $7,079 +8.5% | $126,680 |
| 2023 | $6,528 +15.4% | $126,680 +39% |
| 2022 | $5,658 -0.3% | $91,130 |
| 2021 | $5,674 | $91,130 |
| 2020 | -- | $91,130 +5% |
| 2019 | $5,875 +13.4% | $86,783 0% |
| 2018 | $5,183 +5.2% | $86,790 |
| 2017 | $4,925 | $86,790 +10.8% |
| 2016 | $4,925 | $78,350 |
| 2015 | $4,925 +0.6% | $78,350 |
| 2014 | $4,895 +7.8% | $78,350 +1.7% |
| 2013 | $4,542 -0.1% | $77,010 |
| 2012 | $4,547 +3% | $77,010 +0% |
| 2011 | $4,416 +2.6% | $77,001 -10.3% |
| 2010 | $4,305 | $85,873 |
| 2009 | -- | $85,873 |
| 2008 | $4,355 -0.3% | $85,873 +2.2% |
| 2007 | $4,370 +4.5% | $84,060 |
| 2006 | $4,180 +7.7% | $84,060 |
| 2005 | $3,880 | $84,060 +10.7% |
| 2004 | -- | $75,944 |
| 2003 | $3,774 +16.1% | $75,944 |
| 2002 | $3,250 -7.5% | $75,944 -1.9% |
| 2001 | $3,516 -1% | $77,452 |
| 2000 | $3,552 | $77,452 |
Find assessor info on the county website
Neighborhood: 44067
Nearby homes
- $452,5003 bd3 ba3.9k sqft7518 Fantail Dr, Northfield, OH 44067Sold
- $415,1003 bd3 ba2.1k sqft7508 Fantail Dr, Northfield, OH 44067Off Market
- $292,3003 bd2 ba1.5k sqft208 Hazel Dr, Northfield, OH 44067Off Market
- $457,6003 bd2 ba2.1k sqft7519 Fantail Dr, Northfield, OH 44067Off Market
- $480,9004 bd2 ba3.1k sqft7615 Anchor Ln, Northfield, OH 44067Off Market
- $434,0003 bd2 ba2.2k sqft117 Scupper Ln, Northfield, OH 44067Off Market
- $283,3003 bd1 ba1.6k sqft192 Hazel Dr, Northfield, OH 44067Off Market
- $4,450-- bd-- ba-- sqft192 Hazel Dr, Northfield, OH 44067Off Market
Nearby schools
GreatSchools rating
- 8/10Northfield Elementary SchoolGrades: K-4Distance: 2.4 mi
- 8/10Nordonia Middle SchoolGrades: 7-8Distance: 2.3 mi
- 6/10Nordonia High SchoolGrades: 9-12Distance: 1 mi
Schools provided by the listing agent
- District: Nordonia Hills CSD - 7710
Source: MLS Now. This data may not be complete. We recommend contacting the local school district to confirm school assignments for this home.
Get a cash offer in 3 minutes
Find out how much your home could sell for in as little as 3 minutes with a no-obligation cash offer.
Estimated market value
$390,000
Get a cash offer in 3 minutes
Find out how much your home could sell for in as little as 3 minutes with a no-obligation cash offer.
Estimated market value
$390,000
- Ohio
- Summit County
- Northfield
- 44067
- 7529 Fantail Dr
Nearby cities
Nearby zip codes
Other Northfield Topics
