Skip main navigation
Off market
  • $488,100

    7529 Hearthside Way, Elkridge, MD 21075

    3beds
    4baths
    1,780sqft
    Townhouse
    Built in 2013
    1,659 Square Feet Lot
    $488,100 Zestimate®
    $274/sqft
    $3,069 Estimated rent

    Home value

    $488,100

    $464,000 - $513,000

    $3,069/mo

    Zestimate® history
    Loading
    Loading...

    Owner options

    List your home for rent

    $3,069/mo

    Rent Zestimate®

    Find your next renter with Zillow Rental Manager. Plus, with online applications, you can quickly screen prospective tenants – for free.

    Learn more

    $3,069/mo

    Rent Zestimate®

    Refinance and save

    $3,114/mo

    Est. payment

    Refinancing to a lower rate could help reduce your monthly payments and save thousands over the life of the loan.

    See today's rates

    $3,114/mo

    Est. payment

    Explore your selling options

    Work with a Zillow partner agent

    Leverage their expertise and Zillow's premium Showcase listings to get your home seen by more buyers.

    Get started

    List with your own agent

    Get your home in front of millions of buyers by listing it on Zillow.

    Learn how to do it

    Sell it yourself

    Take full control of how buyers see your home on Zillow by listing For Sale by Owner (FSBO).

    List your home

    What's special

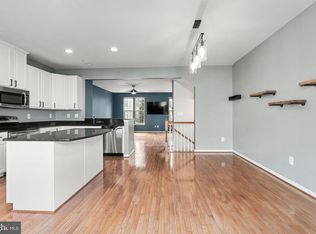
    Welcome to Hearthside Way in the sought after Howard Square community in Howard County. This home has been lovingly maintained and is ready for immediate occupancy. The first level has an entrance from the two car garage, into the rec room/den/office space that offers a half bath and new luxury vinyl plank floors. The next level of the home has an expansive open floorplan with gleaming hardwood floors, a bay window in the living room, crown molding, a half bath all in the living room. The kitchen is a chef's dream! There is a giant center island for plenty of kitchen prep space, gorgeous espresso colored 42" cabinetry, a custom tile backsplash, granite counters, pantry, and stainless steel appliances. There is a slider to the trex deck off the kitchen so you can enjoy a summer BBQ! The primary bedroom suite has double closets, a private en suite bath with separate shower and soaking tub, and a double vanity. the 2nd and 3rd bedrooms are spacious as well. Did I mention bedroom level laundry? No walking up and down the stairs here! This is truly a stunning home, don't miss out! 15 month minimum lease, pets case by case, NO SMOKING or VAPING

    This property is off market, which means it's not currently listed for sale or rent on Zillow. This may be different from what's available on other websites or public sources.

    Facts & features

    Interior

    Bedrooms & bathrooms
    • Bedrooms: 3
    • Bathrooms: 4
    Heating
    • Forced air, Gas
    Cooling
    • Other
    Appliances
    • Included: Dishwasher, Dryer, Washer
    • Laundry: In Unit
    Features
    • Basement: Partially finished
    Interior area
    • Total interior livable area: 1,780 sqft

    Property

    Parking
    • Parking features: Garage - Detached
    Features
    • Exterior features: Vinyl, Brick
    Lot
    • Size: 1,659 sqft
    Details
    • Parcel number: 01593746

    Construction

    Type & style
    • Home type: Townhouse
    Materials
    • brick
    • Roof: Asphalt
    Condition
    • Year built: 2013

    Community & neighborhood

    Location
    • Region: Elkridge

    HOA & financial

    HOA
    • Has HOA: Yes
    • HOA fee: $48 monthly

    Other

    Other facts
    • Bicycle storage
    • Cooling System: Air Conditioning
    • Laundry: In Unit
    • Parking Type: Garage

    Price history

    DateEventPrice
    2/9/2023Listing removed--
    Source: Zillow Rentals Report a problem
    1/24/2023Price change$3,000-6.3%$2/sqft
    Source: Zillow Rentals Report a problem
    1/10/2023Listed for rent$3,200+36.2%$2/sqft
    Source: Zillow Rentals Report a problem
    1/25/2018Sold$350,000-2.7%$197/sqft
    Source: Public Record Report a problem
    12/14/2017Pending sale$359,700$202/sqft
    Source: Long & Foster Real Estate, Inc. #HW10095761 Report a problem
    11/3/2017Price change$359,700-1.5%$202/sqft
    Source: Long & Foster Real Estate, Inc. #HW10095761 Report a problem
    10/28/2017Listing removed$2,350$1/sqft
    Source: Dream Realty, Inc. #HW10042095 Report a problem
    10/11/2017Price change$365,000-1.1%$205/sqft
    Source: Dream Realty, Inc. #HW10014057 Report a problem
    8/28/2017Listed for rent$2,350$1/sqft
    Source: Dream Realty, Inc. #HW10042095 Report a problem
    8/28/2017Price change$369,000-0.2%$207/sqft
    Source: Dream Realty, Inc. #HW10014057 Report a problem
    8/22/2017Listed for sale$369,900$208/sqft
    Source: Dream Realty, Inc. #HW10014057 Report a problem
    8/22/2017Pending sale$369,900$208/sqft
    Source: Dream Realty, Inc. #HW10014057 Report a problem
    8/9/2017Price change$369,900-2.6%$208/sqft
    Source: Dream Realty, Inc. #HW10014057 Report a problem
    7/25/2017Price change$379,900-1.3%$213/sqft
    Source: Dream Realty, Inc. #HW10014057 Report a problem
    7/19/2017Price change$385,000-1.3%$216/sqft
    Source: Fairfax Realty, Inc. #HW9960080 Report a problem
    6/25/2017Price change$390,000-1.3%$219/sqft
    Source: Fairfax Realty, Inc. #HW9960080 Report a problem
    6/9/2017Price change$395,000-1%$222/sqft
    Source: Fairfax Realty, Inc. #HW9960080 Report a problem
    5/27/2017Listed for sale$399,000+7.1%$224/sqft
    Source: Fairfax Realty, Inc. #HW9960080 Report a problem
    9/25/2013Sold$372,585$209/sqft
    Source: Public Record Report a problem

    Public tax history

    YearProperty taxesTax assessment
    2025-- $417,900 +6%
    2024$4,438 +6.4%$394,100 +6.4%
    2023$4,170 +1.8%$370,300
    2022$4,098 +1.8%$370,300 +3.6%
    2021$4,025 +1.8%$357,500 +1.8%
    2020$3,953 +1.4%$351,100
    2019$3,898 -6.1%$351,100 +2.9%
    2018$4,150 -16.4%$341,300 +1.5%
    2017$4,964 $336,400 +7.7%
    2016-- $312,267 +8.4%
    2015-- $288,133 +9.1%
    2014-- $264,000 +369.8%
    2013-- $56,200
    2012-- $56,200

    Find assessor info on the county website

    Neighborhood: 21075

    Nearby schools

    GreatSchools rating
    Schools provided by the listing agent
    • Elementary: DUCKETTS LANE
    • Middle: THOMAS VIADUCT
    • High: LONG REACH

    Source: The MLS. This data may not be complete. We recommend contacting the local school district to confirm school assignments for this home.

    Get a cash offer in 3 minutes
    Find out how much your home could sell for in as little as 3 minutes with a no-obligation cash offer.
    Estimated market value
    $488,100
    Get a cash offer in 3 minutes
    Find out how much your home could sell for in as little as 3 minutes with a no-obligation cash offer.
    Estimated market value
    $488,100