Skip main navigation
Active
  • $389,900

    7529 Immanuel Ave S, Cottage Grove, MN 55016

    4beds
    1,912sqft
    : 
    Loading
    Get pre-qualified
    Single Family
    Built in 1973
    0.29 Acres Lot
    $389,800 Zestimate®
    $204/sqft
    $-- HOA

    What's special

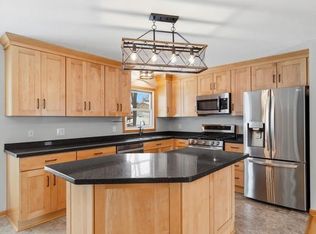
    Nestled on a beautifully landscaped corner lot in the heart of Cottage Grove, this charming rambler offers the perfect blend of warmth, character, and modern updates. From the moment you arrive, the meticulous landscaping and inviting curb appeal set the stage for what awaits inside. Step through the front door and you'll be welcomed by an adorable custom-built entry featuring locker-style storage with hooks and a cozy reading bench—both functional and full of charm. Hardwood floors lead you into the heart of the home where the living room showcases a stunning stone-surround gas fireplace, ceiling fan, and a warm, cabin-inspired ambiance that instantly makes you feel at home. The beautifully updated kitchen features white cabinetry, granite countertops, a farmhouse sink, stainless steel appliances, double-drawer dishwasher, ceramic tile backsplash, and a quaint informal dining area. Hardwood flooring flows seamlessly throughout the kitchen and living room, enhancing the home's inviting character. Just beyond the living room, a large sliding glass door opens to an exceptional outdoor living space. Enjoy summer evenings on the maintenance-free Trex deck, complete with a pergola that stays with the home, or entertain guests on the adjacent concrete patio. The backyard is truly a showpiece, offering a private and picturesque setting that has been lovingly maintained. Three main-level bedrooms feature hardwood flooring, while two offer custom closet organization systems. The beautifully updated full bathroom creates a spa-like retreat with luxury vinyl plank flooring, a large soaking tub, stylish vanity, and updated lighting. The finished lower level provides additional living space with a spacious family room featuring recessed lighting, an electric fireplace, and a built-in entertainment center designed to accommodate your television and components. A fourth bedroom offers a cozy retreat with an egress window, electric fireplace, and an impressive 10' x 7' walk-in closet. Adjacent is a ¾ bathroom featuring an oversized oak vanity, vinyl flooring, and a walk-in shower. A generous utility and laundry area provides excellent storage space, along with the washer, dryer, and owned water softener that will remain with the property. The home is equipped with 200-amp electrical service, offering ample capacity for today's modern living. The incredible 16x12 lofted storage shed is equipped with its own 50-amp sub-panel, offering endless possibilities for a workshop, hobby space, storage, or future projects. This lovingly maintained home combines cozy cabin-inspired charm, thoughtful updates, beautiful outdoor spaces, and outstanding functionality—all in a convenient Cottage Grove location close to parks, shopping, dining, and everyday amenities.
    14 days
    |
    816
    |
    49
    |

    Zillow last checked:

    Listing updated:

    Listed by:

    Tina Lockner 651-398-6904,

    RE/MAX Results

    Source: NorthstarMLS as distributed by MLS GRID,MLS#: 7096749MLS Logo

    Loading...

      Facts & features

      Interior

      Bedrooms & bathrooms
      • Bedrooms: 4
      • Bathrooms: 2
      • Full bathrooms: 1
      • 3/4 bathrooms: 1
      Bedroom
      • Level: Main
      • Area: 132 Square Feet
      • Dimensions: 12x11
      Bedroom 2
      • Level: Main
      • Area: 110 Square Feet
      • Dimensions: 11x10
      Bedroom 3
      • Level: Main
      • Area: 90 Square Feet
      • Dimensions: 10x9
      Bedroom 4
      • Level: Lower
      • Area: 143 Square Feet
      • Dimensions: 13x11
      Family room
      • Level: Lower
      • Area: 253 Square Feet
      • Dimensions: 23x11
      Informal dining room
      • Level: Main
      • Area: 56 Square Feet
      • Dimensions: 8x7
      Kitchen
      • Level: Main
      • Area: 104 Square Feet
      • Dimensions: 13x8
      Laundry
      • Level: Lower
      • Area: 189 Square Feet
      • Dimensions: 27x7
      Living room
      • Level: Main
      • Area: 182 Square Feet
      • Dimensions: 14x13
      Heating
      • Forced Air
      Cooling
      • Central Air
      Appliances
      • Included: Dishwasher, Dryer, Microwave, Range, Refrigerator, Stainless Steel Appliance(s), Washer, Water Softener Owned
      • Laundry: Lower Level, Laundry Room, Sink
      Features
      • Basement: Block,Egress Window(s),Finished,Full,Storage Space
      • Number of fireplaces: 2
      • Fireplace features: Electric, Gas, Living Room
      Interior area
      • Total structure area: 2,080
      • Total interior livable area: 1,912 sqft
      • Finished area above ground: 1,040
      • Finished area below ground: 872

      Property

      Parking
      • Total spaces: 2
      • Parking features: Attached, Garage Door Opener
      • Attached garage spaces: 2
      • Has uncovered spaces: Yes
      • Details: Garage Dimensions (21x19)
      Accessibility
      • Accessibility features: Soaking Tub
      Features
      • Levels: One
      • Stories: 1
      • Patio & porch: Composite Decking, Covered, Deck, Patio
      • Pool features: None
      • Fencing: None
      Lot
      • Size: 0.29 Acres
      • Dimensions: 105 x 132 x 75 x 62 x 80
      • Features: Corner Lot
      Details
      • Additional structures: Storage Shed
      • Foundation area: 1040
      • Parcel number: 0902721320053
      • Zoning description: Residential-Single Family

      Construction

      Type & style
      • Home type: SingleFamily
      • Property subtype: Single Family
      Materials
      • Roof: Age Over 8 Years
      Condition
      • New construction: No
      • Year built: 1973

      Utilities & green energy

      • Electric: Circuit Breakers
      • Gas: Natural Gas
      • Sewer: City Sewer/Connected
      • Water: City Water/Connected

      Community & HOA

      Community
      • Subdivision: Pinetree Pond 2nd Add
      HOA
      • Has HOA: No
      Location
      • Region: Cottage Grove

      Financial & listing details

      • Price per square foot: $204/sqft
      • Tax assessed value: $306,300
      • Annual tax amount: $4,060
      • Date on market: 6/24/2026

        Estimated market value

        $389,800

        $370,000 - $409,000

        $2,587/mo

        Price history

        DateEventPrice
        7/8/2026Listed for sale$389,900$204/sqft
        Source: NorthstarMLS as distributed by MLS GRID #7096749 Report a problem

        Public tax history

        YearProperty taxesTax assessment
        2025$3,772 +8.2%$287,300 +0.9%
        2024$3,486 +9.1%$284,600 +17.6%
        2023$3,196 +8.6%$242,000 +24.3%
        2022$2,942 -3.2%$194,700 -8.5%
        2021$3,038 +4.5%$212,800 +3.6%
        2020$2,906 $205,400
        2019$2,906 $205,400 +4%
        2018$2,906 +1.5%$197,500 +3.9%
        2017$2,864 +1.9%$190,100 +5.3%
        2016$2,810 +12.6%$180,500 +27.6%
        2015$2,496 $141,500 +20%
        2013$2,496 +15.3%$117,900 +1.3%
        2012$2,164 $116,400 -12.3%
        2011$2,164 -5.1%$132,800 -26.2%
        2010$2,280 -1.8%$179,900
        2009$2,322 +13.9%--
        2008$2,038 -1.1%--
        2007$2,060 +9.8%--
        2006$1,876 +15.8%--
        2005$1,620 +7%--
        2004$1,514 +8.7%--
        2003$1,393 +10.7%--
        2002$1,258 +0.5%--
        2001$1,252 --

        Find assessor info on the county website

        Monthly payment

        Est. payment

        Payment breakdown

        Explore the cost of this home by adjusting the details. Changes won't be saved.
        All calculations are estimates and provided by Zillow, Inc. for informational purposes only. Actual amounts may vary.
        HOA fees may include property taxes on listings classified as Co-Ops. Contact the listing agent and/or owner for fee details.
        Mortgage interest rates are dependent on a number of factors, including credit score, down payment, and repayment length. Interest rate data provided by Zillow Group Marketplace, Inc. as of 1/1/1970 from various mortgage lenders with which we have lead or other similar arrangements; the Estimated Payment is an average of those rates.
        See how much you could borrow to make a competitive offer.

        Climate risks

        Neighborhood: 55016

        Getting around

        6 / 100
        Car-Dependent
        27 / 100
        Somewhat Bikeable

        Nearby schools

        GreatSchools rating

        A local agent can set up tours, give advice and negotiate with sellers.

        Browse local experts

        Similar homes

        Skip to the end of the carouselSkip to the beginning of the carousel