Skip main navigation
Closed
  • $405,000

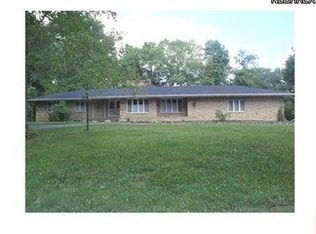
    7529 Indian Trl, Poland, OH 44514

    4beds
    3,486sqft
    Single Family Residence
    Built in 1977
    0.66 Acres Lot
    $436,200 Zestimate®
    $116/sqft
    $2,685 Estimated rent

    Home value

    $436,200

    $414,000 - $458,000

    $2,685/mo

    Zestimate® history
    Loading
    Loading...

    Owner options

    List your home for rent

    $2,685/mo

    Rent Zestimate®

    Find your next renter with Zillow Rental Manager. Plus, with online applications, you can quickly screen prospective tenants – for free.

    Learn more

    $2,685/mo

    Rent Zestimate®

    Refinance and save

    $2,653/mo

    Est. payment

    Refinancing to a lower rate could help reduce your monthly payments and save thousands over the life of the loan.

    See today's rates

    $2,653/mo

    Est. payment

    Explore your selling options

    Work with a Zillow partner agent

    Leverage their expertise and Zillow's premium Showcase listings to get your home seen by more buyers.

    Get started

    List with your own agent

    Get your home in front of millions of buyers by listing it on Zillow.

    Learn how to do it

    Sell it yourself

    Take full control of how buyers see your home on Zillow by listing For Sale by Owner (FSBO).

    List your home

    What's special

    Welcome to your dream home in the charming Poland Woods neighborhood! This spacious ranch-style abode boasts a picturesque wooded backyard, providing tranquility and privacy for your family. As you step inside, you're greeted by an inviting open-concept layout, seamlessly blending the living room, kitchen, and dining area. The kitchen is a chef's delight, featuring a sleek center island, adorned with elegant quartz countertops, perfect for culinary adventures and casual gatherings alike. With 4 to 5 bedrooms, there's ample space for everyone in the family, including a large owner's suite offering a peaceful retreat at the end of a long day. Host elegant dinner parties in the formal dining room, creating lasting memories with loved ones. Step outside onto the concrete patio or terrace deck, ideal for al fresco dining or simply enjoying the natural beauty of your wooded surroundings. Rest easy knowing this home is equipped with newer mechanicals and comes with a comprehensive home warranty, providing peace of mind for years to come. Additionally, the finished lower level offers versatility, whether you choose to use it as an in-law suite, guest quarters, or a recreational space for the whole family to enjoy.

    Zillow last checked:

    Listing updated:

    Listed by:

    Denise Canacci denisejcanacci@gmail.com724-651-1921,

    Howard Hanna,

    Al Cerritelli 330-718-5113,

    Howard Hanna

    Bought with:

    Lisa A Giordano, 2014000863

    Berkshire Hathaway HomeServices Stouffer Realty

    Source: MLS Now,MLS#: 5016154Originating MLS: Youngstown Columbiana Association of REALTORS

    Facts & features

    Interior

    Bedrooms & bathrooms
    • Bedrooms: 4
    • Bathrooms: 3
    • Full bathrooms: 3
    • Main level bathrooms: 2
    • Main level bedrooms: 3
    Primary bedroom
    • Features: Window Treatments
    • Level: First
    • Dimensions: 18.00 x 16.00
    Bedroom
    • Features: Window Treatments
    • Level: First
    • Dimensions: 12.00 x 12.00
    Bedroom
    • Features: Window Treatments
    • Level: First
    • Dimensions: 12.00 x 12.00
    Bedroom
    • Description: Flooring: Ceramic Tile
    • Features: Window Treatments
    • Level: Lower
    • Dimensions: 17.00 x 11.00
    Primary bathroom
    • Description: Flooring: Ceramic Tile
    • Features: Window Treatments
    • Level: First
    • Dimensions: 12.00 x 8.00
    Bathroom
    • Description: Flooring: Ceramic Tile
    • Level: First
    • Dimensions: 11.00 x 5.00
    Bathroom
    • Description: Flooring: Ceramic Tile
    • Level: Lower
    • Dimensions: 9.00 x 7.00
    Other
    • Description: Flooring: Ceramic Tile
    • Level: Lower
    Dining room
    • Description: Flooring: Wood
    • Features: Window Treatments
    • Level: First
    • Dimensions: 12.00 x 11.00
    Entry foyer
    • Description: Flooring: Wood
    • Level: First
    • Dimensions: 8.00 x 6.00
    Family room
    • Description: Flooring: Ceramic Tile
    • Features: Fireplace, Window Treatments
    • Level: Lower
    • Dimensions: 31.00 x 16.00
    Great room
    • Description: Flooring: Wood
    • Features: Fireplace, Window Treatments
    • Level: First
    • Dimensions: 29.00 x 18.00
    Kitchen
    • Description: Flooring: Wood
    • Features: Window Treatments
    • Level: First
    • Dimensions: 18.00 x 13.00
    Kitchen
    • Description: Flooring: Ceramic Tile
    • Features: Window Treatments
    • Level: Lower
    • Dimensions: 15.00 x 13.00
    Laundry
    • Description: Flooring: Ceramic Tile
    • Level: Lower
    • Dimensions: 15.00 x 11.00
    Office
    • Description: Flooring: Ceramic Tile
    • Features: Window Treatments
    • Level: Lower
    • Dimensions: 15.00 x 9.00
    Heating
    • Forced Air, Fireplace(s), Gas
    Cooling
    • Central Air
    Appliances
    • Included: Dryer, Dishwasher, Disposal, Microwave, Range, Refrigerator, Washer
    • Laundry: In Basement, Lower Level
    Features
    • Entrance Foyer, Eat-in Kitchen, Kitchen Island
    • Basement: Full,Finished,Walk-Out Access,Sump Pump
    • Number of fireplaces: 2
    • Fireplace features: Electric, Family Room, Great Room, Wood Burning Stove, Other, Wood Burning
    Interior area
    • Total structure area: 3,486
    • Total interior livable area: 3,486 sqft
    • Finished area above ground: 2,043
    • Finished area below ground: 1,443

    Property

    Parking
    • Parking features: Attached, Drain, Electricity, Garage, Garage Door Opener, Paved, Water Available
    • Attached garage spaces: 2
    Features
    • Levels: Two,One
    • Stories: 1
    • Patio & porch: Deck, Patio, Porch
    • Has view: Yes
    • View description: Trees/Woods
    Lot
    • Size: 0.66 Acres
    • Dimensions: 120 x 241
    • Features: Back Yard, Front Yard, Wooded
    Details
    • Parcel number: 300570046.000

    Construction

    Type & style
    • Home type: SingleFamily
    • Architectural style: Ranch
    • Property subtype: Single Family Residence
    Materials
    • Aluminum Siding, Brick
    • Foundation: Block
    • Roof: Asphalt,Fiberglass
    Condition
    • Year built: 1977
    Details
    • Warranty included: Yes

    Utilities & green energy

    • Sewer: Public Sewer
    • Water: Public

    Community & HOA

    Community
    • Security: Carbon Monoxide Detector(s), Smoke Detector(s)
    • Subdivision: Residential Park
    HOA
    • Has HOA: No
    Location
    • Region: Poland

    Financial & listing details

    • Price per square foot: $116/sqft
    • Tax assessed value: $279,280
    • Annual tax amount: $4,933
    • Date on market: 4/26/2024
    • Cumulative days on market: 109 days
    • Listing agreement: Exclusive Right To Sell
    • Listing terms: Conventional,FHA,VA Loan

    Price history

    DateEventPrice
    7/3/2024Sold$405,000-2.4%$116/sqft
    Source: Public Record Report a problem
    6/19/2024Pending sale$415,000$119/sqft
    Source: MLS Now #5016154 Report a problem
    5/21/2024Contingent$415,000$119/sqft
    Source: MLS Now #5016154 Report a problem
    5/14/2024Price change$415,000-1.2%$119/sqft
    Source: MLS Now #5016154 Report a problem
    4/26/2024Listed for sale$420,000$120/sqft
    Source: MLS Now #5016154 Report a problem
    4/2/2024Listing removed--
    Source: MLS Now #5016154 Report a problem
    3/15/2024Listed for sale$420,000$120/sqft
    Source: MLS Now #5016154 Report a problem
    3/11/2024Contingent$420,000$120/sqft
    Source: MLS Now #5016154 Report a problem
    3/1/2024Price change$420,000-1.2%$120/sqft
    Source: MLS Now #5016154 Report a problem
    2/8/2024Listed for sale$425,000+6.3%$122/sqft
    Source: MLS Now #5016154 Report a problem
    7/28/2023Sold$399,900$115/sqft
    Source: MLS Now #4463250 Report a problem
    6/28/2023Pending sale$399,900$115/sqft
    Source: MLS Now #4463250 Report a problem
    6/21/2023Listed for sale$399,900$115/sqft
    Source: MLS Now #4463250 Report a problem
    6/11/2023Pending sale$399,900$115/sqft
    Source: MLS Now #4463250 Report a problem
    6/8/2023Listed for sale$399,900+56.2%$115/sqft
    Source: MLS Now #4463250 Report a problem
    12/3/2017Listing removed$256,000$73/sqft
    Source: Burgan Real Estate #3939547 Report a problem
    12/3/2017Listed for sale$256,000-3.4%$73/sqft
    Source: Burgan Real Estate #3939547 Report a problem
    12/1/2017Sold$265,000+3.5%$76/sqft
    Source: Public Record Report a problem
    9/29/2017Pending sale$256,000$73/sqft
    Source: Burgan Real Estate #3939547 Report a problem
    9/27/2017Listed for sale$256,000+36.2%$73/sqft
    Source: Burgan Real Estate #3939547 Report a problem
    2/24/2014Sold$188,000-8.3%$54/sqft
    Source: Public Record Report a problem
    1/6/2014Price change$205,000-8.9%$59/sqft
    Source: Zid Realty And Associates #3449128 Report a problem
    10/26/2013Listed for sale$225,000+32.4%$65/sqft
    Source: Zid Realty And Associates #3449128 Report a problem
    4/7/1997Sold$170,000+4.3%$49/sqft
    Source: Public Record Report a problem
    5/16/1996Sold$163,000$47/sqft
    Source: Public Record Report a problem

    Public tax history

    YearProperty taxesTax assessment
    2025$4,883 -2.2%$97,750
    2024$4,994 +1.2%$97,750
    2023$4,933 +6.6%$97,750 +28%
    2022$4,629 -0.2%$76,390
    2021$4,637 -0.4%$76,390
    2020$4,655 +8.7%$76,390 +17%
    2019$4,281 +0.7%$65,290
    2018$4,253 +3.7%$65,290
    2017$4,100 +0.8%$65,290 +5.3%
    2016$4,066 +2%$62,020
    2015$3,988 -0.3%$62,020
    2014$4,001 +1.2%$62,020
    2013$3,954 +0.2%$62,020
    2012$3,948 +8.8%$62,020
    2011$3,629 -9.4%$62,020 -12.2%
    2010$4,005 +8.9%$70,640
    2009$3,679 +3.8%$70,640
    2008$3,545 -0.3%$70,640
    2007$3,555 -0.9%$70,640
    2006$3,587 +6.1%$70,640 +8.1%
    2005$3,380 -36.2%$65,320
    2003$5,294 +8.9%--
    2002$4,860 -0.1%--
    2001$4,866 +0.9%--
    2000$4,821 --
    Find assessor info on the county website

    Neighborhood: 44514

    Nearby schools

    GreatSchools rating
    Schools provided by the listing agent
    • District: Poland LSD - 5007

    Source: MLS Now. This data may not be complete. We recommend contacting the local school district to confirm school assignments for this home.

    Get a cash offer in 3 minutes
    Find out how much your home could sell for in as little as 3 minutes with a no-obligation cash offer.
    Estimated market value
    $436,200
    Get a cash offer in 3 minutes
    Find out how much your home could sell for in as little as 3 minutes with a no-obligation cash offer.
    Estimated market value
    $436,200