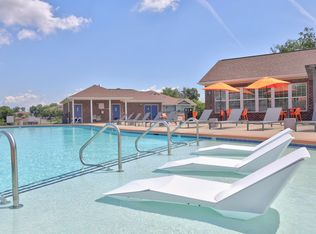
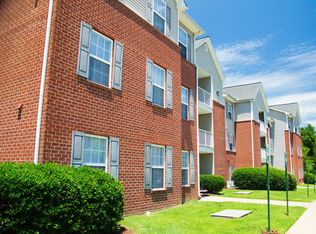
"Charming 3-Bed Home on Kemberton Court: Spacious Living with 2.5 Baths in Nolensville!" Community Club House, Pools and Play Ground!
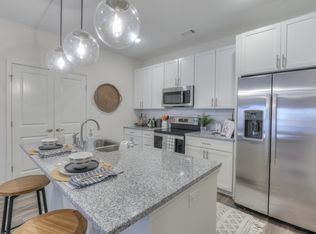
Inspired by the charm of Southern living, 7529 Kemberton Court in Nolensville, TN, invites you to experience the perfect blend of comfort and style. This delightful 3-bedroom home offers a sanctuary of spacious elegance, featuring two full baths and a convenient half bath, ideal for both relaxation and entertaining. Step inside to discover a warm and inviting atmosphere, where each room is thoughtfully designed to offer a perfect balance of function and aesthetic appeal. The living spaces are bathed in natural light, creating a vibrant and welcoming ambiance that instantly makes you feel at home. Imagine preparing meals in a kitchen that effortlessly caters to your culinary adventures, with plenty of space for both everyday dining and special occasions. The bedrooms are designed to offer tranquility and rest, providing a peaceful retreat after a long day. Located in the heart of Nolensville, this home offers proximity to local amenities, ensuring that everything you need is just a short drive away. Embrace a lifestyle of comfort and convenience at 7529 Kemberton Court, where your dream home awaits.
Requirements include the following. Fireplace not operable.
Rent 2,300
Deposit 2,300
Credit score 600 and above.
Income 2 1/2 times the rent per month.
Application fee 60.00 per adult.
One time administration fee 199.00.
Tenant portal fee 7.50 each month.
Renters insurance required.
Non-refundable pet fee 350.00 per pet.
Pet screening required. 30.00 per pet.
Apartment for rent
$2,300/moFees may apply
7529 Kemberton Ct, Nolensville, TN 37135
3beds
1,744sqft
Price may not include required fees and charges. Learn more|
Apartment
Available now
Cats, dogs OK
Air conditioner, central air
In unit laundry
1 Attached garage space parking
Central
What's special
Warm and inviting atmosphere
- 7 days |
- -- |
- -- |
Zillow last checked:
Listing updated:
Travel times

Let’s turn your rent into credit progress
Build credit history with every on-time payment and get credit for the payment you’re already making.
Facts & features
Interior
Bedrooms & bathrooms
- Bedrooms: 3
- Bathrooms: 3
- Full bathrooms: 2
- 1/2 bathrooms: 1
Rooms
- Room types: DiningRoom, LaundryRoom, MasterBath, Pantry, WalkInCloset
Heating
- Central
Cooling
- Air Conditioner, Central Air
Appliances
- Included: Dishwasher, Microwave Oven, Refrigerator, Washer, dryer
- Laundry: In Unit
Features
- Ceiling Fan(s), Pantry
- Flooring: Carpet, Hardwood, Tile
Interior area
- Total interior livable area: 1,744 sqft
Property
Parking
- Total spaces: 1
- Parking features: Attached, Garage
- Has attached garage: Yes
- Details: Contact manager
Features
- Patio & porch: Deck, Patio, Porch
- Exterior features: Balcony, LargeClosets, Playground
- Pool features: Pool
Details
- Additional structures: Garage(s)
- Parcel number: 186040B05800CO
Construction
Type & style
- Home type: Apartment
- Property subtype: Apartment
Building
Management
- Pets allowed: Yes
Community & HOA
Community
- Features: Playground, Pool, Smoke Free
HOA
- Amenities included: Playground, Pool
Location
- Region: Nolensville
Financial & listing details
- Lease term: Lease: 12 months Deposit: 2,300
Nearby apartments for rent

Price history
| Date | Event | Price |
|---|---|---|
| 8/10/2026 | Listed for rent | $2,300$1/sqft |
Source: Zillow Rentals Report a problem | ||
| 7/2/2021 | Sold | $305,000+5.2%$175/sqft |
Source:  RealTracs MLS as distributed by MLS GRID #2256270 Report a problem RealTracs MLS as distributed by MLS GRID #2256270 Report a problem | ||
| 5/25/2021 | Contingent | $290,000$166/sqft |
Source: RealTracs MLS as distributed by MLS GRID #2256270 Report a problem | ||
| 5/25/2021 | Listed for sale | $290,000+62.5%$166/sqft |
Source: RealTracs MLS as distributed by MLS GRID #2256270 Report a problem | ||
| 12/30/2011 | Sold | $178,500-3.5%$102/sqft |
Source: RealTracs MLS as distributed by MLS GRID #1291766 Report a problem | ||
| 7/20/2011 | Listed for sale | $184,900-2.6%$106/sqft |
Source: Crye-Leike #1291766 Report a problem | ||
| 5/27/2008 | Sold | $189,900$109/sqft |
Source: Public Record Report a problem | ||
Neighborhood: 37135
Nearby schools
GreatSchools rating
- 6/10Henry Maxwell Elementary SchoolGrades: PK-5Distance: 2.9 mi
- 4/10Thurgood Marshall Middle SchoolGrades: 6-8Distance: 2.5 mi
- 2/10Cane Ridge High SchoolGrades: 9-12Distance: 4.3 mi