Skip main navigation
Sold
  • Price Unknown

    7529 Lamar Ave, Prairie Village, KS 66208

    4beds
    2,700sqft
    Single Family Residence
    Built in 1954
    0.27 Acres Lot
    $493,400 Zestimate®
    $--/sqft
    $3,982 Estimated rent

    Home value

    $493,400

    $464,000 - $528,000

    $3,982/mo

    Zestimate® history
    Loading
    Loading...

    Owner options

    List your home for rent

    $3,982/mo

    Rent Zestimate®

    Find your next renter with Zillow Rental Manager. Plus, with online applications, you can quickly screen prospective tenants – for free.

    Learn more

    $3,982/mo

    Rent Zestimate®

    Refinance and save

    Refinancing to a lower rate could help reduce your monthly payments and save thousands over the life of the loan.

    See today's rates

    Explore your selling options

    Work with a Zillow partner agent

    Leverage their expertise and Zillow's premium Showcase listings to get your home seen by more buyers.

    Get started

    List with your own agent

    Get your home in front of millions of buyers by listing it on Zillow.

    Learn how to do it

    Sell it yourself

    Take full control of how buyers see your home on Zillow by listing For Sale by Owner (FSBO).

    List your home

    What's special

    Multiple entertaining spacesOriginal wood beamsTimeless mid-century accentsLuxurious primary bathroomCustom accent wallsVersatile two-car garageSpa-inspired bathrooms
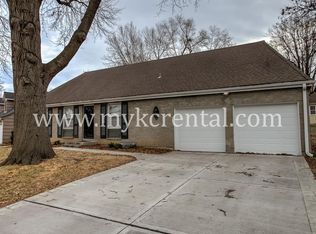
    Step into this stunning mid-century modern ranch, thoughtfully designed with today’s homeowner in mind. From the high-end flooring to the spa-inspired bathrooms and multiple entertaining spaces, every detail has been carefully curated to impress. Upon entry, you’re welcomed by a breathtaking great room featuring soaring vaulted ceilings, original wood beams, and timeless mid-century accents. The show-stopping kitchen is truly the heart of the home—designed to wow with both style and functionality, perfect for everyday living and entertaining alike. The primary suite offers a private retreat, complete with a separate sitting room or office space featuring its own private fireplace—creating the perfect setting for cozy mornings or a relaxing work-from-home environment. Custom accent walls and designer lighting add a unique, upscale touch throughout. The luxurious primary bathroom features floor-to-ceiling tile, a double floating vanity, and a spa-like jetted steam shower. Upstairs, you’ll find three spacious bedrooms, two full bathrooms, and a versatile two-car garage currently set up for both parking and a home gym. The finished basement expands your living space even further, offering a second living area, full bedroom, full bathroom, and a wet bar with mini fridge—perfect for hosting guests or creating the ultimate entertainment zone. The backyard will be fully fenced prior to closing, with completion already in progress through city permitting—providing added privacy and peace of mind for the future homeowner.

    Zillow last checked:

    Listing updated:

    Listed by:

    Carly Estes 540-845-3511,

    United Real Estate Kansas City

    Bought with:

    Missy Barron, 2010034370

    ReeceNichols - Lees Summit

    Source: Heartland MLS as distributed by MLS GRID,MLS#: 2612017MLS Logo

    Facts & features

    Interior

    Bedrooms & bathrooms
    • Bedrooms: 4
    • Bathrooms: 3
    • Full bathrooms: 3
    Bedroom 1
    • Level: Main
    Bedroom 2
    • Level: Main
    Bathroom 1
    • Level: Main
    Bathroom 2
    • Level: Main
    Bathroom 3
    • Level: Basement
    Heating
    • Natural Gas
    Cooling
    • Electric
    Appliances
    • Included: Dishwasher, Disposal, Microwave, Refrigerator, Gas Range, Stainless Steel Appliance(s)
    Features
    • Ceiling Fan(s), Custom Cabinets, Kitchen Island, Vaulted Ceiling(s), Wet Bar
    • Flooring: Laminate, Tile
    • Basement: Basement BR,Finished,Full,Sump Pump
    • Number of fireplaces: 1
    Interior area
    • Total structure area: 2,700
    • Total interior livable area: 2,700 sqft
    • Finished area above ground: 1,500
    • Finished area below ground: 1,200

    Property

    Parking
    • Total spaces: 2
    • Parking features: Attached, Garage Faces Front
    • Attached garage spaces: 2
    Features
    • Patio & porch: Deck
    Lot
    • Size: 0.27 Acres
    Details
    • Parcel number: OP420000110055
    • Special conditions: Owner Agent

    Construction

    Type & style
    • Home type: SingleFamily
    • Property subtype: Single Family Residence
    Materials
    • Concrete, Frame
    • Roof: Composition
    Condition
    • Year built: 1954

    Utilities & green energy

    • Sewer: Public Sewer
    • Water: Public

    Community & HOA

    Community
    • Subdivision: Prairie Fields
    HOA
    • Has HOA: No
    Location
    • Region: Prairie Village

    Financial & listing details

    • Tax assessed value: $305,000
    • Annual tax amount: $4,139
    • Date on market: 4/3/2026
    • Listing terms: Cash,Conventional,FHA,VA Loan
    • Ownership: Private

    Price history

    DateEventPrice
    7/31/2026Sold--
    Source: Heartland MLS as distributed by MLS GRID #2612017 Report a problem
    5/26/2026Pending sale$499,900$185/sqft
    Source: Heartland MLS as distributed by MLS GRID #2612017 Report a problem
    5/19/2026Price change$499,900-5.7%$185/sqft
    Source: Heartland MLS as distributed by MLS GRID #2612017 Report a problem
    5/6/2026Price change$529,900-1%$196/sqft
    Source: Heartland MLS as distributed by MLS GRID #2612017 Report a problem
    4/29/2026Price change$535,000-2.7%$198/sqft
    Source: Heartland MLS as distributed by MLS GRID #2612017 Report a problem
    4/3/2026Listed for sale$549,900+100%$204/sqft
    Source: Heartland MLS as distributed by MLS GRID #2612017 Report a problem
    4/10/2025Sold--
    Source: Heartland MLS as distributed by MLS GRID #2537148 Report a problem
    3/31/2025Pending sale$275,000$102/sqft
    Source: Heartland MLS as distributed by MLS GRID #2537148 Report a problem
    3/21/2025Contingent$275,000$102/sqft
    Source: Heartland MLS as distributed by MLS GRID #2537148 Report a problem
    3/20/2025Listed for sale$275,000$102/sqft
    Source: Heartland MLS as distributed by MLS GRID #2537148 Report a problem

    Public tax history

    YearProperty taxesTax assessment
    2025$4,140 +8.7%$35,075 +9.9%
    2024$3,807 -1.1%$31,913 +0.6%
    2023$3,849 +10.2%$31,729 +10.9%
    2022$3,494 $28,601 +4.4%
    2021-- $27,394 +24.3%
    2020$2,914 $22,034 -2.3%
    2019-- $22,563 +10.5%
    2018-- $20,413 +23.2%
    2017$2,281 +7.1%$16,572 +9.6%
    2016$2,130 +1%$15,122 -0.5%
    2015$2,108 +0.9%$15,203 +2.2%
    2013$2,089 +25.2%$14,870 +1.6%
    2012$1,669 -21.3%$14,640 +1.8%
    2010$2,120 -0.3%$14,387 -4.9%
    2009$2,126 +3.5%$15,127
    2008$2,055 +6.1%$15,127 -0.9%
    2007$1,937 +17.5%$15,261
    2006$1,648 $15,261
    2005-- $15,261
    Find assessor info on the county website

    Neighborhood: Prairire Fields

    Nearby schools

    GreatSchools rating
    Get a cash offer in 3 minutes
    Find out how much your home could sell for in as little as 3 minutes with a no-obligation cash offer.
    Estimated market value
    $493,400
    Get a cash offer in 3 minutes
    Find out how much your home could sell for in as little as 3 minutes with a no-obligation cash offer.
    Estimated market value
    $493,400