Tucked into a quiet North County pocket, this refreshed two-story home at 7529 Marillac Drive delivers the kind of practical comfort buyers actually use every day—wrapped in a clean, move-in-ready package.
Step inside to find a freshly painted interior that feels bright and welcoming, with a classic two-story layout that separates living and sleeping spaces in a way that just makes sense. The home offers 2 bedrooms and 1 full bath, ideal for a first-time buyer, downsizer, or anyone who prefers simplicity without sacrificing function.
Behind the scenes, the heavy lifting is already done: new roof, new furnace, and new water heater mean fewer surprises and more peace of mind. Outside, new gutters and downspouts with gutter guards help keep maintenance low and water moving where it should.
The attached 1-car garage adds everyday convenience (especially in Midwest weather), while the full basement opens the door for storage, a workshop, or future finished space—your call.
Location-wise, you’re positioned for easy access to University of Missouri–St. Louis, major commuter routes, and shopping/dining hubs throughout North County and beyond—making this a smart option for both homeowners and investors alike.
Clean, updated, and ready to go—this is a “get in, get comfortable, and start living” kind of house
Closed
Listed by: Coldwell Banker Realty - Gundaker • Michael T Hill • Contact: 314-773-9535
Bought with: Coldwell Banker Realty - Gundaker
Price Unknown
7529 Marillac Dr, Saint Louis, MO 63121
2beds
1,050sqft
Single Family Residence
Built in 1943
6,751 Square Feet Lot
$134,900 Zestimate®
$--/sqft
$1,488 Estimated rent
Home value
$134,900
$128,000 - $143,000
$1,488/mo
Zestimate® history
Owner options
List your home for rent
$1,488/mo
Rent Zestimate®
Find your next renter with Zillow Rental Manager. Plus, with online applications, you can quickly screen prospective tenants – for free.
$1,488/mo
Rent Zestimate®
Refinance and save
Refinancing to a lower rate could help reduce your monthly payments and save thousands over the life of the loan.
Explore your selling options
Work with a Zillow partner agent
Leverage their expertise and Zillow's premium Showcase listings to get your home seen by more buyers.
Get startedList with your own agent
Get your home in front of millions of buyers by listing it on Zillow.
Learn how to do itSell it yourself
Take full control of how buyers see your home on Zillow by listing For Sale by Owner (FSBO).
List your homeWhat's special
Freshly painted interiorBright and welcomingNew roofNew furnaceNew water heaterClassic two-story layout
Zillow last checked:
Listing updated:
Listed by:
Michael T Hill 314-773-9535,
Coldwell Banker Realty - Gundaker
Bought with:
Jennifer L Bergman, 2020007173
Coldwell Banker Realty - Gundaker
Source: MARIS,MLS#: 26025102 Originating MLS: St. Louis Association of REALTORS
Originating MLS: St. Louis Association of REALTORSFacts & features
Interior
Bedrooms & bathrooms
- Bedrooms: 2
- Bathrooms: 1
- Full bathrooms: 1
Bedroom
- Features: Floor Covering: Wood
- Level: Second
- Area: 187
- Dimensions: 17x11
Bedroom 2
- Features: Floor Covering: Wood
- Level: Second
- Area: 143
- Dimensions: 13x11
Dining room
- Features: Floor Covering: Wood
- Level: Main
- Area: 121
- Dimensions: 11x11
Kitchen
- Features: Floor Covering: Vinyl
- Level: Main
- Area: 88
- Dimensions: 11x8
Living room
- Features: Floor Covering: Wood
- Level: Main
- Area: 220
- Dimensions: 20x11
Heating
- Forced Air, Natural Gas
Cooling
- Central Air
Features
- Basement: Concrete
- Number of fireplaces: 1
- Fireplace features: See Remarks, Wood Burning
Interior area
- Total structure area: 1,050
- Total interior livable area: 1,050 sqft
- Finished area above ground: 1,050
Property
Parking
- Total spaces: 1
- Parking features: Garage - Attached
- Attached garage spaces: 1
Features
- Levels: Two
Lot
- Size: 6,751 Square Feet
- Features: Back Yard, City Lot, Front Yard
Details
- Parcel number: 15J331400
- Special conditions: Standard
Construction
Type & style
- Home type: SingleFamily
- Architectural style: Traditional
- Property subtype: Single Family Residence
Materials
- Brick, Concrete
Condition
- Year built: 1943
Details
- Warranty included: Yes
Utilities & green energy
- Electric: Ameren
- Sewer: Public Sewer
- Water: Public
- Utilities for property: Cable Available, Electricity Connected, Natural Gas Connected, Phone Available, Sewer Connected, Water Connected
Community & HOA
Community
- Subdivision: Wellston Hills
HOA
- Has HOA: No
Location
- Region: Saint Louis
Financial & listing details
- Tax assessed value: $122,300
- Annual tax amount: $2,150
- Date on market: 5/23/2026
- Cumulative days on market: 34 days
- Listing terms: 1031 Exchange,Cash,Conventional,FHA
- Electric utility on property: Yes
Price history
| Date | Event | Price |
|---|---|---|
| 6/26/2026 | Sold | -- |
Source:  MARIS #26025102 Report a problem MARIS #26025102 Report a problem | ||
| 5/28/2026 | Contingent | $134,900$128/sqft |
Source: MARIS #26025102 Report a problem | ||
| 5/23/2026 | Listed for sale | $134,900$128/sqft |
Source: MARIS #26025102 Report a problem | ||
| 1/21/1999 | Sold | -- |
Source: Public Record Report a problem | ||
Public tax history
| Year | Property taxes | Tax assessment |
|---|---|---|
| 2025 | $2,150 +12.5% | $23,240 +15.5% |
| 2024 | $1,911 -4.2% | $20,120 |
| 2023 | $1,995 +9.3% | $20,120 +28.7% |
| 2022 | $1,825 +4.2% | $15,630 |
| 2021 | $1,752 -5.6% | $15,630 +1.6% |
| 2020 | $1,855 +16.8% | $15,380 |
| 2019 | $1,588 | $15,380 +23.9% |
| 2018 | $1,588 | $12,410 |
| 2017 | $1,588 -0.7% | $12,410 -0.8% |
| 2016 | $1,599 -4.3% | $12,510 |
| 2015 | $1,671 | $12,510 +14.1% |
| 2014 | $1,671 +16.4% | $10,960 |
| 2013 | $1,435 | $10,960 -27.1% |
| 2012 | -- | $15,030 |
| 2011 | -- | $15,030 -4.3% |
| 2010 | $1,838 +9.1% | $15,710 |
| 2009 | $1,684 +2.1% | $15,710 -4% |
| 2008 | $1,649 +5% | $16,360 |
| 2007 | $1,571 | $16,360 +10.7% |
| 2006 | $1,571 +3.7% | $14,780 |
| 2005 | $1,515 +22.6% | $14,780 +28.9% |
| 2003 | $1,236 +4.5% | $11,470 -4.4% |
| 2002 | $1,183 +15.8% | $12,000 |
| 2001 | $1,021 | $12,000 |
Find assessor info on the county website
Neighborhood: 63121
Nearby homes
- $170,6004 bd2 ba1.2k sqft7525 Marillac Dr, Saint Louis, MO 63121Off Market
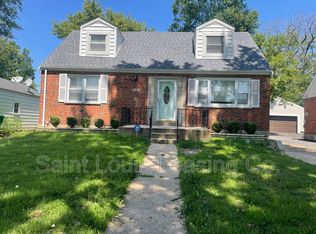
- $152,7003 bd1 ba1.3k sqft7533 Marillac Dr, Saint Louis, MO 63121Off Market
- $178,8003 bd2 ba1.4k sqft7537 Marillac Dr, Saint Louis, MO 63121Off Market

- $186,5004 bd2 ba1.4k sqft7521 Marillac Dr, Saint Louis, MO 63121Off Market

- $139,7002 bd1 ba1.4k sqft7517 Marillac Dr, Saint Louis, MO 63121Off Market
- $142,8002 bd1 ba1.2k sqft7541 Marillac Dr, Saint Louis, MO 63121Off Market
- $--3 bd2 ba1.5k sqft7528 Marillac Dr, Saint Louis, MO 63121Sold
- $206,3004 bd2 ba1.9k sqft7524 Marillac Dr, Saint Louis, MO 63121Off Market
Nearby schools
GreatSchools rating
- 5/10Bel-Nor SchoolGrades: 1-5Distance: 1 mi
- NALucas Crossing Elementary ComplexGrades: 1-8Distance: 0.9 mi
- 1/10Normandy High SchoolGrades: 9-12Distance: 1.3 mi
Schools provided by the listing agent
- Elementary: Bel-Nor Elem.
- Middle: Normandy Middle
- High: Normandy High
Source: MARIS. This data may not be complete. We recommend contacting the local school district to confirm school assignments for this home.
- Missouri
- Saint Louis County
- Greendale
- 63121
- 7529 Marillac Dr
Nearby cities
Nearby zip codes
Other Greendale Topics
